

162 Ellyn Avenue, Glen Ellyn, Illinois 60137


$420,000
|
Sold
|
|
| Status: | Closed |
| Sqft: | 1,859 |
| Cost/Sqft: | $231 |
| Beds: | 5 |
| Baths: | 3 |
| Year Built: | 1940 |
| Property Taxes: | $8,613 |
| Lot Size: | 0,23 |
Description
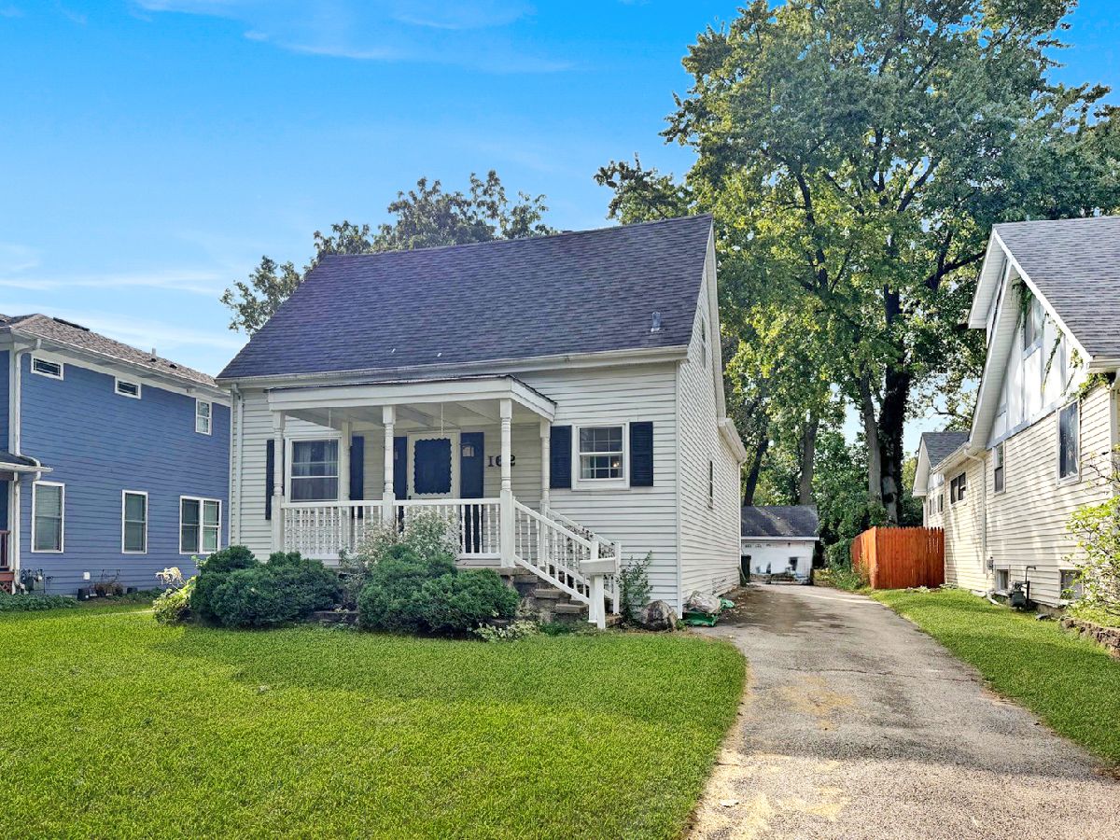
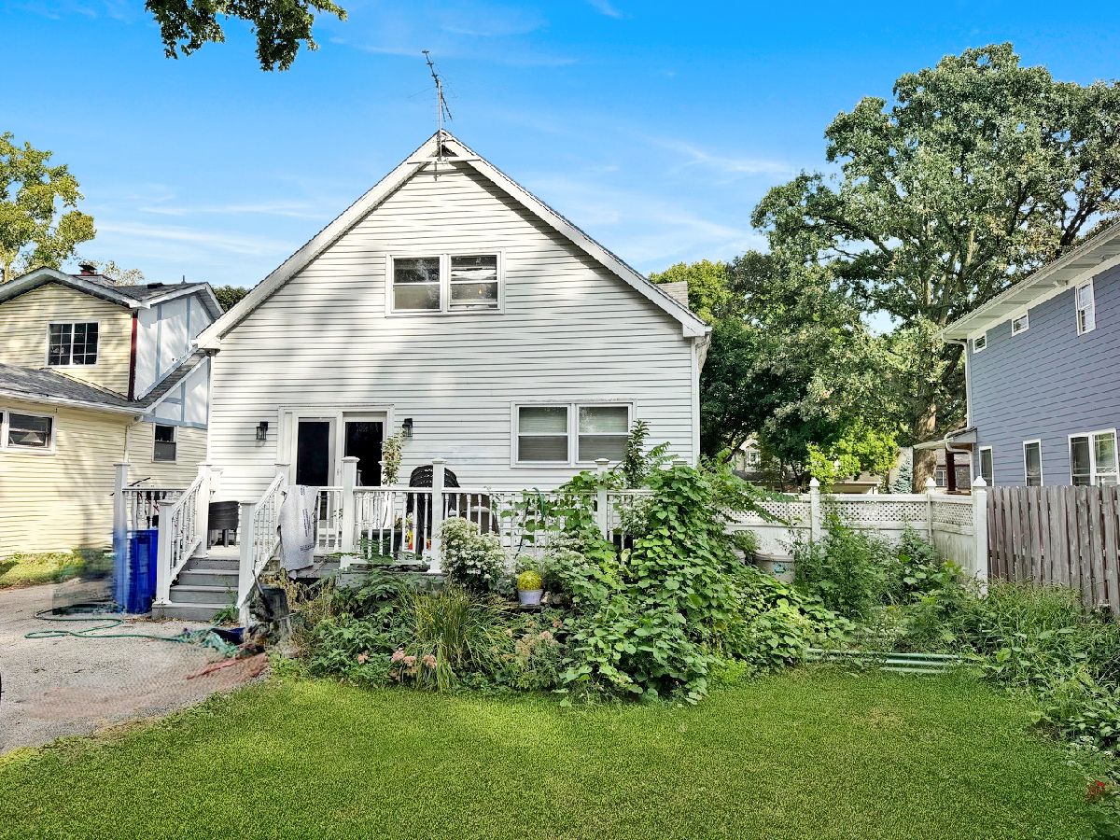
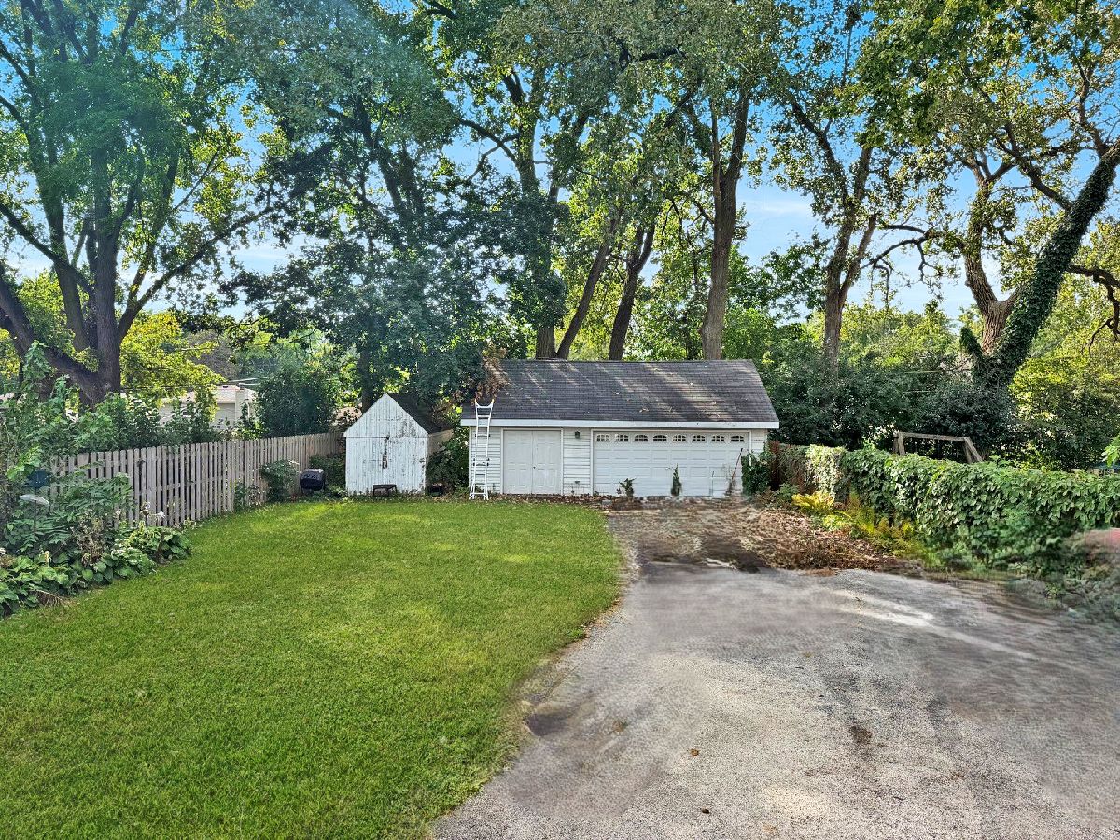
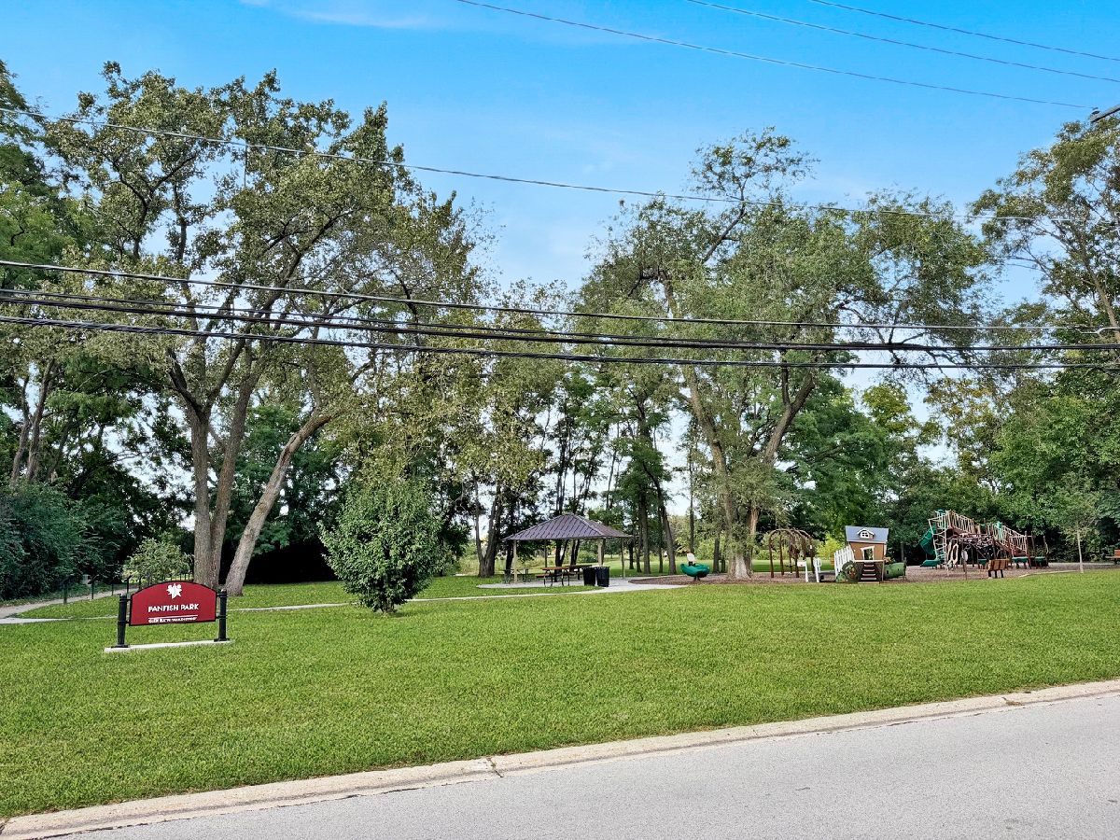
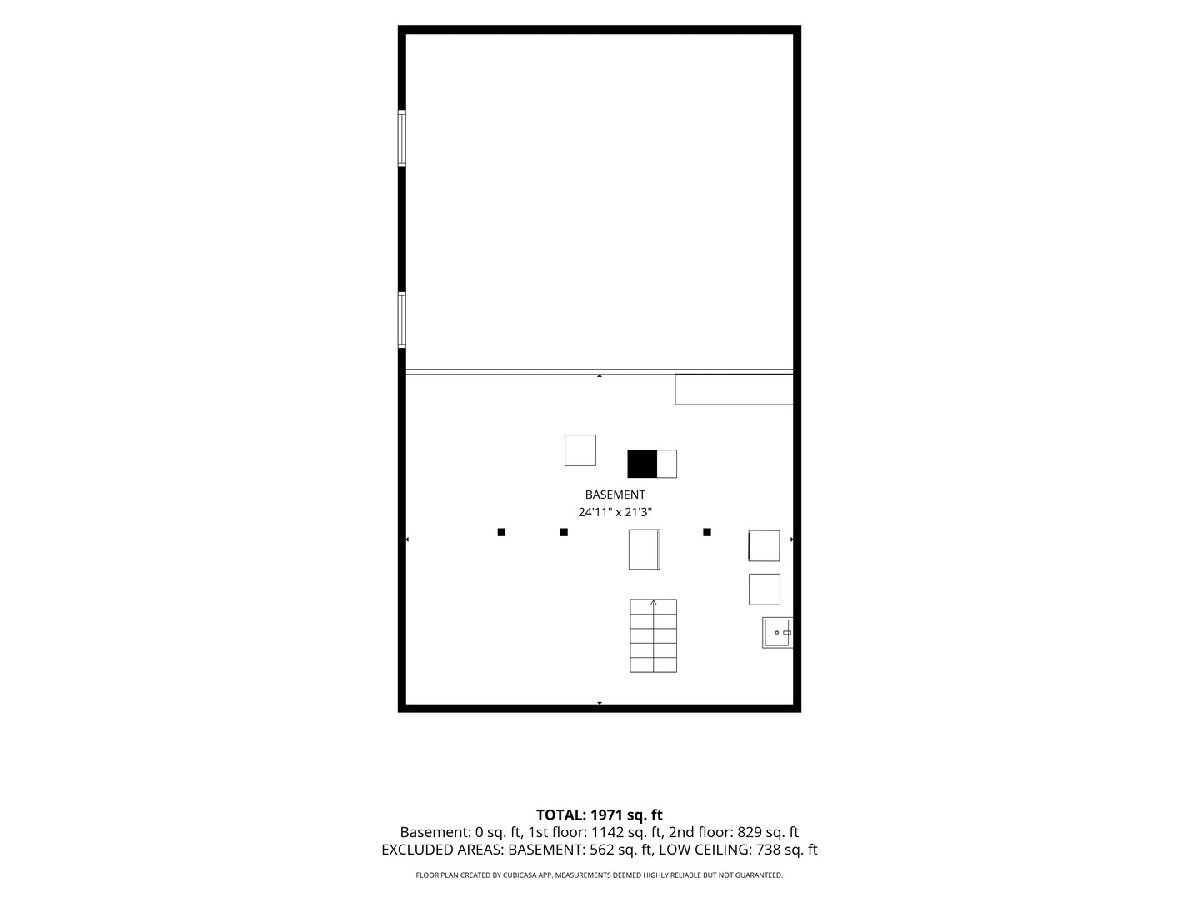
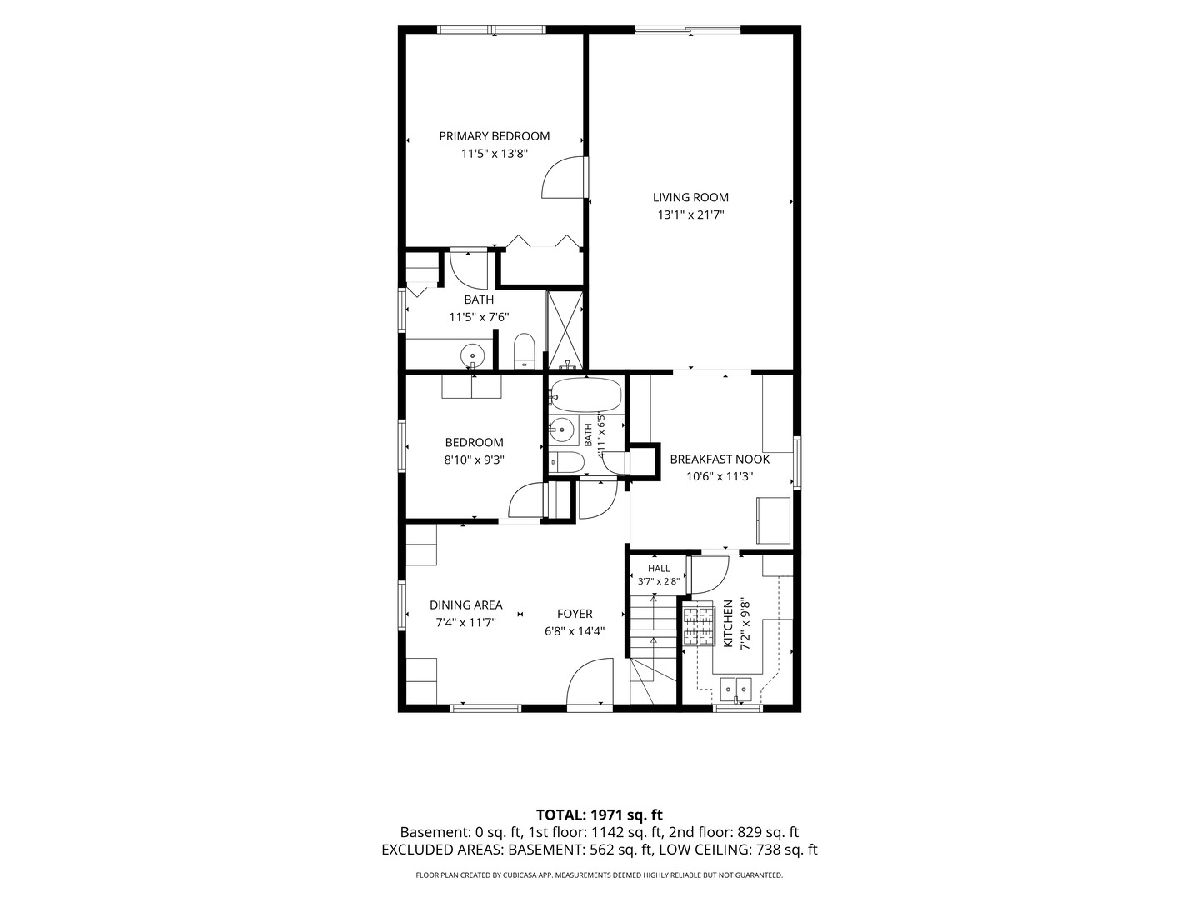
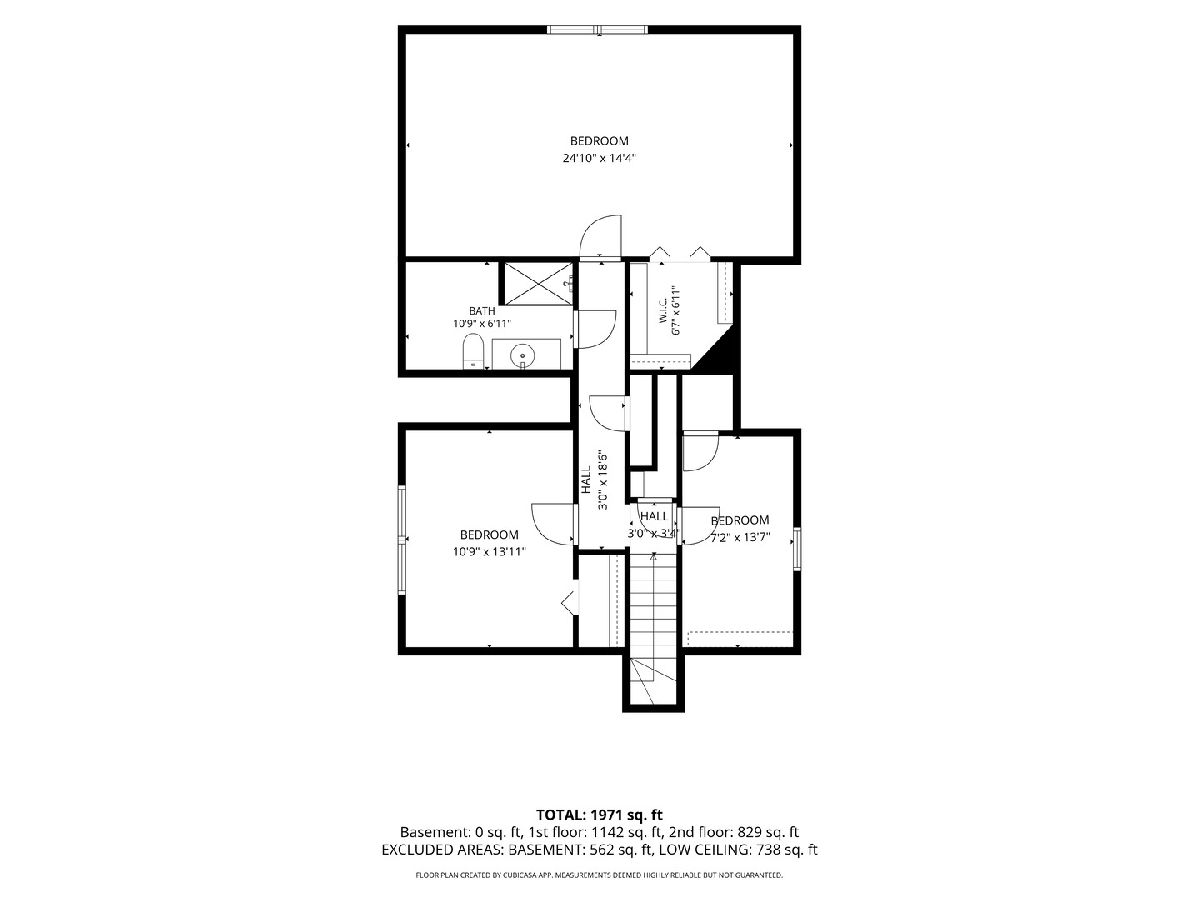
OPPORTUNITY AWAITS IN THE HEART OF GLEN ELLYN! Bring your ideas and make this spacious 5-bedroom, 3-Full bath home your own. Offering an incredible amount of space and flexibility, this home is ready for its next owner to bring it to life and build some serious sweat equity along the way. The versatile floor plan features FIVE bedrooms, perfect for a home office, guest rooms, or potential in-law arrangement, along with three full baths and a generously sized primary bedroom with a walk-in closet. The current efficiency kitchen sits adjacent to the dining room, offering plenty of possibilities to reconfigure the space and create the larger kitchen you've been envisioning. A full basement provides even more potential along with an impressive amount of storage. Outside, you'll find a low-maintenance deck and a rare 3-car garage. And Yes, then there's the location! Enjoy everything Glen Ellyn has to offer with highly regarded schools, convenient interstate access, shopping, dining, and Panfish Park just seconds away for walking, fishing, and enjoying the outdoors This home needs TLC, but the space, location, and potential are already here and its completely livable so build equity as you go at your pace. For the buyer willing to roll up their sleeves, this could be an outstanding opportunity to create a home that's truly their own while building equity along the way. Also don't forget the in-law possiblilites as well with two bedrooms and full baths on the main floor!! Five bedrooms, three full baths, a basement, and a 3-car garage in Glen Ellyn-come see the possibilities!
Property Specifics
| Single Family | |
| — | |
| Traditional | |
| 1940 | |
| Unfinished, Crawl Space, Partial | |
| 572 | |
| Aluminum Siding | |
| Asphalt | |
| — | |
| No | |
| 0.23 |
| — | |
| — | |
| — / Not Applicable | |
| None | |
| Public | |
| Public Sewer | |
| Central Air | |
| Gas, Forced Air | |
| 12761190 | |
| 0523220036 |
Nearby Schools
| NAME: | DISTRICT: | DISTANCE: | |
|---|---|---|---|
|
Grade School
Park View Elementary School |
89 | — | |
|
Middle School
Glen Crest Middle School |
89 | Not in DB | |
|
High School
Glenbard South High School |
87 | Not in DB | |
Property History
| DATE: | EVENT: | PRICE: | SOURCE: |
|---|---|---|---|
| 20 Mar, 2023 | Sold | $347,000 | MRED MLS |
| 9 Feb, 2023 | Under contract | $349,900 | MRED MLS |
| — | Last price change | $359,900 | MRED MLS |
| 21 Dec, 2022 | Listed for sale | $359,900 | MRED MLS |
| 2 Nov, 2026 | Sold | $420,000 | MRED MLS |
| 26 Sep, 2026 | Under contract | $430,000 | MRED MLS |
| 16 Sep, 2026 | Listed for sale | $430,000 | MRED MLS |
Room Specifics
Total Bedrooms: 5
Bedrooms Above Ground: 5
Bedrooms Below Ground: 0
Dimensions: 14X11
Floor Type: Carpet
Dimensions: 13X7
Floor Type: Carpet
Dimensions: 13X11
Floor Type: —
Dimensions: 15X24
Floor Type: Carpet
Full Bathrooms: 3
Bathroom Amenities: —
Bathroom in Basement: 0
Dimensions: 11X10
Floor Type: Vinyl
Dimensions: 10X7
Floor Type: Vinyl
Dimensions: 14X12
Floor Type: Hardwood
Dimensions: 22X13
Floor Type: Carpet
Rooms: Bedroom 5
Name: Bedroom 5
Dimensions: 9X9
Floor Type: Hardwood
Other Specifics
| 3 | |
| Block | |
| Asphalt, Garage Owned, Detached, Garage | |
| — | |
| Hardwood | |
| Deck | |
| Shed(s) | |
| Water Heater | |
| — | |
| — | |
| 50X200 | |
| — | |
| — | |
| 1st Floor Bedroom, In-Law Floorplan, 1st Floor Full Bath, Walk-In Closet(s) | |
| Range, Microwave, Refrigerator, Washer, Dryer | |
| Not in DB | |
| Park, Sidewalks, Street Lights, Street Paved | |
| — | |
| — |
Tax History
| Year | Property Taxes |
|---|---|
| 2023 | $7,829 |
| 2026 | $8,613 |
Contact Agent
Contact Agent
Listing Provided By
Premier Living Properties
