

162 Flagstaff Drive, Bolingbrook, Illinois 60440
Subdivision > Indian Oaks
Sorry, we are updating photos, please update this page in 15 minutes
$160,500
|
Sold
|
|
| Status: | Closed |
| Sqft: | 1,095 |
| Cost/Sqft: | $149 |
| Beds: | 3 |
| Baths: | 2 |
| Year Built: | 1972 |
| Property Taxes: | $4,484 |
| Days On Market: | 4948 |
| Lot Size: | 0,00 |
Description
Beautiful home with many upgrades. Gorgeous new kitchen with oak cabinetry, includes: Stove, Refrigerator, Microwave and DW. Brand new Furnace and air conditioner. Roof tear off and new architectural shingles 4/13. Two new upscale full baths, one with whirlpool tub. Huge back yard deck in privacy fenced yard w/large storage shed. Paver brick additional 3rd car parking spot. All windows and doors replaced 7 years ag
Property Specifics
| Single Family | |
| — | |
| Bi-Level | |
| 1972 | |
| None | |
| Vinyl Siding, Brick | |
| Asphalt | |
| — | |
| No | |
| — |
| Will | |
| Indian Oaks | |
| 0 / Not Applicable | |
| None | |
| Lake Michigan | |
| Public Sewer | |
| Central Air | |
| Natural Gas, Forced Air | |
| 08325247 | |
| 1202094040120000 |
Nearby Schools
| NAME: | DISTRICT: | DISTANCE: | |
|---|---|---|---|
|
Grade School
Oak View Elementary School |
365U | — | |
|
Middle School
Jane Addams Middle School |
365U | Not in DB | |
|
High School
Bolingbrook High School |
365U | Not in DB | |
Property History
| DATE: | EVENT: | PRICE: | SOURCE: |
|---|---|---|---|
| 7 Jun, 2013 | Sold | $160,500 | MRED MLS |
| 26 Apr, 2013 | Under contract | $163,500 | MRED MLS |
| 23 Apr, 2013 | Listed for sale | $163,500 | MRED MLS |
| 18 Jun, 2018 | Sold | $210,000 | MRED MLS |
| 25 Apr, 2018 | Under contract | $199,900 | MRED MLS |
| 18 Apr, 2018 | Listed for sale | $199,900 | MRED MLS |
Sorry, we are updating photos, please update this page in 15 minutes
Room Specifics
All Bedroom Info:
Total Bedrooms: 3
Bedrooms Above Ground: 3
Bedrooms Below Ground: 0
Total Bedrooms: 3
Bedrooms Above Ground: 3
Bedrooms Below Ground: 0
Second Bedroom Info:
Dimensions: —
Location: —Dimensions: —
Floor Type: Carpet
Third Bedroom Info:
Dimensions: —
Location: —Dimensions: —
Floor Type: Carpet
Bathroom Info:
Full Bathrooms: 2
Partial Bathrooms: 0Full Bathrooms: 2
Bathroom Amenities: —
Bathroom in Basement: 0
Kitchen Info:
Dimensions: —
Location: —Dimensions: —
Floor Type: Wood Laminate
Features: Eating Area-Table Space
Living Room Info:
Dimensions: —
Location: —Dimensions: —
Floor Type: Carpet
Family Room Info:
Dimensions: —
Location: —Dimensions: —
Floor Type: Carpet
Additional Rooms Info:
Rooms: No additional rooms
Basement: NoneRooms: No additional rooms
Other Specifics
| 2 | |
| Concrete Perimeter | |
| Garage | |
| — | |
| — | |
| — | |
| Balcony, Deck, Patio, Above Ground Pool | |
| Fenced Yard | |
| 64X112 | |
| — | |
| None | |
| First Floor Laundry, First Floor Full Bath | |
| Range, Microwave, Dishwasher, Refrigerator, Disposal | |
| Not in DB | |
| — | |
| — | |
| — |
Tax History
| Year | Property Taxes |
|---|---|
| 2013 | $4,484 |
| 2018 | $4,811 |
Contact Agent
Nearby Similar Homes
217 Schmidt Road, Bolingbrook, Illinois 60440
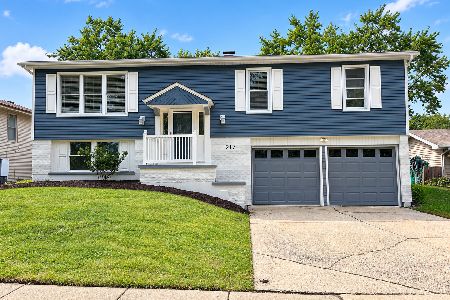
For Sale
$360,000
3 beds / 1.1 baths / 1,125 ft2
Single Family / Built: 1972
53
184 Schmidt Road, Bolingbrook, Illinois 60440
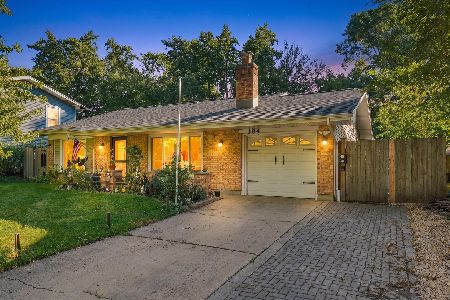
For Sale
$339,900
3 beds / 1.0 baths / 1,210 ft2
Single Family / Built: 1972
25
569 Emerson Circle, Bolingbrook, Illinois 60440
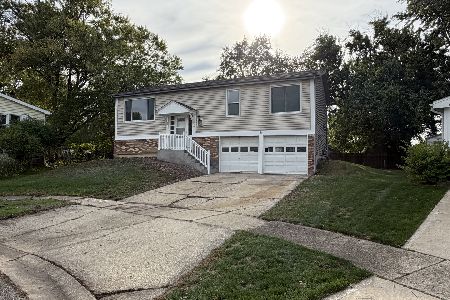
For Sale
$364,900
4 beds / 2.0 baths / 1,675 ft2
Single Family / Built: 1973
3
104 Springhill Drive, Bolingbrook, Illinois 60440
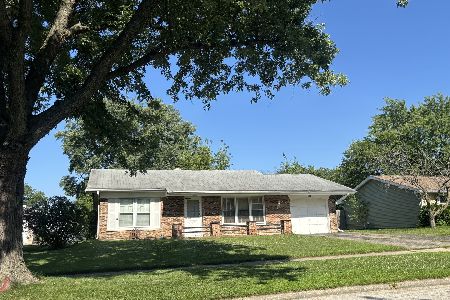
For Sale
$269,900
3 beds / 1.0 baths / 1,200 ft2
Single Family / Built: 1972
119
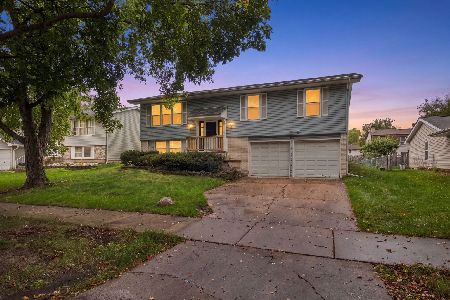
149 Lancaster Drive, Bolingbrook, Illinois 60440
For Sale
$405,000
3 beds / 2.0 baths / 7,428 ft2
Single Family / Built: 1970
23
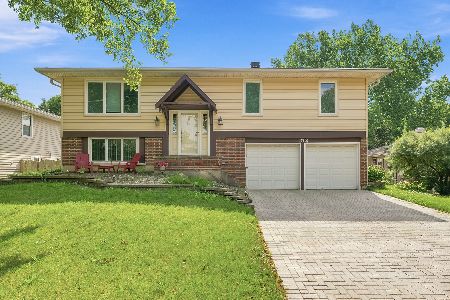
152 Lancaster Drive, Bolingbrook, Illinois 60440
For Sale
$449,000
4 beds / 3.0 baths / 2,279 ft2
Single Family / Built: 1970
67
Nearby Sold Comparables
158 Flagstaff Drive, Bolingbrook, Illinois 60440

Sold
$189,000
4 beds / 2.0 baths / 1,474 ft2
Single Family / Built: 1972
3328
202 Flagstaff Drive, Bolingbrook, Illinois 60440
Sold
$49,000
3 beds / 2.0 baths / 1,474 ft2
Single Family / Built: —
4937
161 Schmidt Road, Bolingbrook, Illinois 60440

Sold
$359,900
5 beds / 2.0 baths / 1,986 ft2
Single Family / Built: 1970
826
157 Schmidt Road, Bolingbrook, Illinois 60440
Sold
$103,000
3 beds / 1.1 baths / 1,600 ft2
Single Family / Built: 1970
4150
Contact Agent
Listing Provided By
RE/MAX Professionals
