

162 Heritage Trail, Hainesville, Illinois 60030
Subdivision > Misty Hill Farm
Sorry, we are updating photos, please update this page in 15 minutes
$274,000
|
Sold
|
|
| Status: | Closed |
| Sqft: | 2,235 |
| Cost/Sqft: | $130 |
| Beds: | 4 |
| Baths: | 3 |
| Year Built: | 1996 |
| Property Taxes: | $7,691 |
| Days On Market: | 6919 |
| Lot Size: | 0,24 |
Description
4 BEDROOM PLUS 1ST FLOOR DEN SHOWCASES TODAY'S TECHNO FEATURES. AMENITIES INCLUDE: LANDMARK HOME CONTROL SYSTEM THAT CONTROLS AUDIO IN 5 ROOMS, ALSO LUTRON RADIO RA LIGHTING CONTROL PADS, PHONE SYSTEM WITH INTERCOMS, RECESSED LIGHTS. CROWN MOLDING, HDWD FLRS & CENTRAL VAC. FINISHED BASEMENT HAS BUILT-IN 52 IN. TV & WORKSHOP. PROFESSIONALLY LANDSCAPED YARD IS FULLY FENCED PLUS GAZEBO & POND. BEST BUY IN HAINESVILLE!
Property Specifics
| Single Family | |
| — | |
| Traditional | |
| 1996 | |
| Full | |
| Aluminum/Vinyl/Steel Siding, Brick | |
| Asphalt | |
| BIRCH | |
| No | |
| 0.24 |
| Lake | |
| Misty Hill Farm | |
| 0 / Not Applicable | |
| None | |
| Public | |
| Sewer-Storm | |
| Central Air | |
| Natural Gas, Forced Air | |
| 06737719 | |
| 06284080060000 |
Nearby Schools
| NAME: | DISTRICT: | DISTANCE: | |
|---|---|---|---|
|
Grade School
Prairieview School |
46 | — | |
|
Middle School
Grayslake Middle School |
46 | Not in DB | |
|
High School
Grayslake Central High School |
127 | Not in DB | |
Property History
| DATE: | EVENT: | PRICE: | SOURCE: |
|---|---|---|---|
| 18 Apr, 2008 | Sold | $274,000 | MRED MLS |
| 30 Mar, 2008 | Under contract | $289,900 | MRED MLS |
| — | Last price change | $294,900 | MRED MLS |
| 24 Nov, 2007 | Listed for sale | $300,000 | MRED MLS |
| 17 Oct, 2018 | Sold | $235,000 | MRED MLS |
| 10 Oct, 2018 | Under contract | $239,990 | MRED MLS |
| 23 Sep, 2018 | Listed for sale | $239,990 | MRED MLS |
| 28 Oct, 2021 | Sold | $287,000 | MRED MLS |
| 2 Oct, 2021 | Under contract | $274,900 | MRED MLS |
| 29 Sep, 2021 | Listed for sale | $274,900 | MRED MLS |
Sorry, we are updating photos, please update this page in 15 minutes
Room Specifics
All Bedroom Info:
Total Bedrooms: 4
Bedrooms Above Ground: 4
Bedrooms Below Ground: 0
Total Bedrooms: 4
Bedrooms Above Ground: 4
Bedrooms Below Ground: 0
Second Bedroom Info:
Dimensions: —
Location: —Dimensions: —
Floor Type: Carpet
Third Bedroom Info:
Dimensions: —
Location: —Dimensions: —
Floor Type: Carpet
Fourth Bedroom Info:
Dimensions: —
Location: —Dimensions: —
Floor Type: Carpet
Bathroom Info:
Full Bathrooms: 3
Partial Bathrooms: 1Full Bathrooms: 3
Bathroom Amenities: Separate Shower, Double Sink
Bathroom in Basement: 0
Dining Room Info:
Dimensions: —
Location: —Dimensions: —
Floor Type: Carpet
Kitchen Info:
Dimensions: —
Location: —Dimensions: —
Floor Type: Hardwood
Features: Eating Area-Breakfast Bar, Eating Area-Table Space, Pantry-Closet
Living Room Info:
Dimensions: —
Location: —Dimensions: —
Floor Type: Carpet
Family Room Info:
Dimensions: —
Location: —Dimensions: —
Floor Type: Carpet
Additional Rooms Info:
Rooms: Breakfast Room, Den, Game Room, Media Room, Office, Workshop
Basement: FullRooms: Breakfast Room, Den, Game Room, Media Room, Office, Workshop
Other Specifics
| 2 | |
| Concrete Perimeter | |
| Garage | |
| — | |
| — | |
| — | |
| Deck, Gazebo | |
| Fenced Yard, Landscaped | |
| 60X115 | |
| Unfinished | |
| Full | |
| — | |
| Range, Microwave, Dishwasher, Refrigerator, Washer, Dryer, Disposal | |
| Not in DB | |
| Sidewalks, Street Lights, Street Paved | |
| — | |
| — |
Tax History
| Year | Property Taxes |
|---|---|
| 2008 | $7,691 |
| 2018 | $9,922 |
| 2021 | $10,445 |
Contact Agent
Nearby Similar Homes
105 Brittany Lane, Hainesville, Illinois 60030
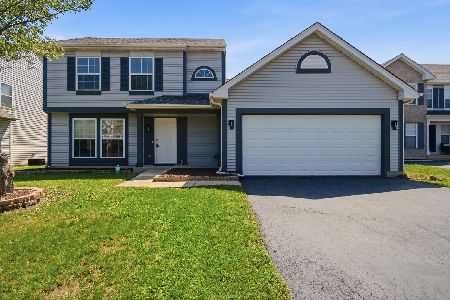
For Sale
$356,900
3 beds / 2.1 baths / 1,699 ft2
Single Family / Built: 1997
75
382 Deer Crossing Court, Hainesville, Illinois 60030
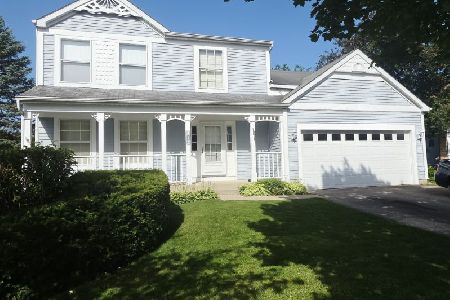
For Sale
$399,900
4 beds / 2.1 baths / 2,120 ft2
Single Family / Built: 1995
39
135 Celebration Court, Hainesville, Illinois 60073
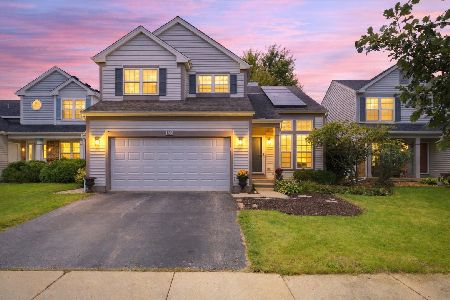
For Sale
$375,000
3 beds / 2.1 baths / 1,682 ft2
Single Family / Built: 1998
36
Nearby Sold Comparables
162 Heritage Trail, Hainesville, Illinois 60030

Sold
$274,900
4 beds / 2.1 baths / 2,235 ft2
Single Family / Built: 1997
1861
162 Heritage Trail, Hainesville, Illinois 60030

Sold
$239,990
4 beds / 2.1 baths / 2,235 ft2
Single Family / Built: 1997
2963

146 Heritage Trail, Hainesville, Illinois 60030

Sold
$259,900
3 beds / 2.0 baths / 1,731 ft2
Single Family / Built: 2000
1615
167 Heritage Trail, Hainesville, Illinois 60030
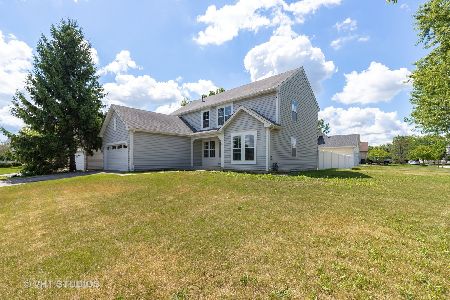
Sold
$240,000
4 beds / 2.1 baths / 2,183 ft2
Single Family / Built: 1996
2303
Contact Agent
Listing Provided By
Baird & Warner
