

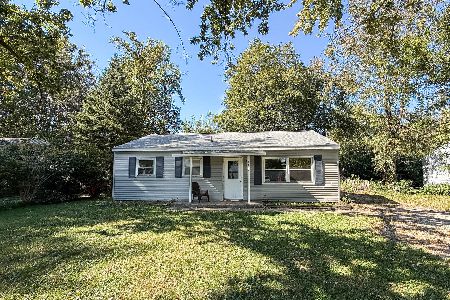
1620 Chevy Chase Drive, Champaign, Illinois 61821
$114,900
|
Sold
|
|
| Status: | Closed |
| Sqft: | 1,370 |
| Cost/Sqft: | $88 |
| Beds: | 3 |
| Baths: | 1 |
| Year Built: | 1964 |
| Property Taxes: | $2,604 |
| Days On Market: | 5736 |
| Lot Size: | 0,00 |
Description
Motivated Seller offering $1000 towards buyer closing cost with accepted offer. Nice and updated home on a corner lot, in an established Champaign neighborhood with many updates. Enter to the family room with large windows for southern light and a wood burning fireplace. Onto the dining room then to the eat in remodeled kitchen with all appliances that stay and a pantry closet. The laundry room is nearby with a newer washer and dryer. Back yard access is through the garage with a fenced back yard. There are three nicely sized bedrooms and a larger full bath. Attic pull down storage in the hallway is very convenient. Neutral and inviting throughout, don't let this one pass you by. Currently rented month to month while marketed.
Property Specifics
| Single Family | |
| — | |
| Ranch | |
| 1964 | |
| None | |
| Other | |
| — | |
| — | |
| No | |
| — |
| Champaign | |
| Westview | |
| — / — | |
| — | |
| Public | |
| Public Sewer | |
| Central Air | |
| Natural Gas, Forced Air, Steam | |
| 09421425 | |
| 442014352014 |
Nearby Schools
| NAME: | DISTRICT: | DISTANCE: | |
|---|---|---|---|
|
Grade School
Soc |
— | ||
|
Middle School
Call Unt 4 351-3701 |
Not in DB | ||
|
High School
Centennial High School |
Not in DB | ||
Property History
| DATE: | EVENT: | PRICE: | SOURCE: |
|---|---|---|---|
| 12 Aug, 2011 | Sold | $114,900 | MRED MLS |
| 8 Jul, 2011 | Under contract | $119,900 | MRED MLS |
| — | Last price change | $123,900 | MRED MLS |
| 7 Mar, 2011 | Listed for sale | $0 | MRED MLS |
Room Specifics
Total Bedrooms: 3
Bedrooms Above Ground: 3
Bedrooms Below Ground: 0
Dimensions: —
Floor Type: Carpet
Dimensions: —
Floor Type: Carpet
Full Bathrooms: 1
Bathroom Amenities: —
Bathroom in Basement: —
Dimensions: —
Floor Type: Carpet
Dimensions: —
Floor Type: Wood Laminate
Features: Eating Area-Table Space, Pantry-Closet
Dimensions: —
Floor Type: Carpet
Rooms: —
Other Specifics
| 1 | |
| — | |
| Garage | |
| — | |
| — | |
| — | |
| Patio | |
| Fenced Yard | |
| 98X71X75X55 | |
| — | |
| — | |
| First Floor Bedroom | |
| Dishwasher, Dryer, Range Hood, Range, Refrigerator, Washer | |
| Not in DB | |
| Sidewalks | |
| — | |
| Wood Burning |
Tax History
| Year | Property Taxes |
|---|---|
| 2011 | $2,604 |
Contact Agent
Nearby Similar Homes





Nearby Sold Comparables


Contact Agent
Listing Provided By
Coldwell Banker The R.E. Group
