

16207 Alexandria Drive, Tinley Park, Illinois 60477
Subdivision > Meadow Park
Sorry, we are updating photos, please update this page in 15 minutes
$300,000
|
Sold
|
|
| Status: | Closed |
| Sqft: | 2,400 |
| Cost/Sqft: | $131 |
| Beds: | 3 |
| Baths: | 3 |
| Year Built: | 1996 |
| Property Taxes: | $272 |
| Days On Market: | 2661 |
| Lot Size: | 0,00 |
Description
NICE WHITE BRICK FORESTER LOCATED ON QUIET STREET IN GREAT NEIGHBORHOOD WITH GREAT SCHOOLS. THIS HOME FEATURES 3 BEDROOMS WITH 2 1/2 BATHS. HUGE FAMILY ROOM WITH FIREPLACE. FORMAL DINING AND LIVING ROOMS. EAT IN KITCHEN WITH LOTS OF CABINETS. LARGE MASTER BEDROOM WITH PRIVATE 3/4 BATH. HOME HAS RECENTLY BEEN PAINTED AND NEW CARPET INSTALLED THROUGHOUT. FURNACE AND HOT WATER HEATED HAVE BEEN UPDATED. PARTIAL SUB BASEMENT IS UNFINISHED. LARGE FENCED IN YARD WITH NICE PATIO. ESTATE SALE! SOLD AS IS! COME SEE TODAY.
Property Specifics
| Single Family | |
| — | |
| Quad Level | |
| 1996 | |
| Partial | |
| Aluminum Siding, Brick | |
| Asphalt | |
| FORRESTER | |
| No | |
| — |
| Cook | |
| Meadow Park | |
| 0 / Not Applicable | |
| None | |
| Lake Michigan | |
| Public Sewer | |
| Central Air | |
| Natural Gas, Forced Air | |
| 10450705 | |
| 27232060110000 |
Nearby Schools
| NAME: | DISTRICT: | DISTANCE: | |
|---|---|---|---|
|
High School
Victor J Andrew High School |
230 | Not in DB | |
Property History
| DATE: | EVENT: | PRICE: | SOURCE: |
|---|---|---|---|
| 31 Jul, 2020 | Sold | $300,000 | MRED MLS |
| 27 May, 2020 | Under contract | $315,000 | MRED MLS |
| — | Last price change | $320,000 | MRED MLS |
| 15 Jul, 2019 | Listed for sale | $330,000 | MRED MLS |
Sorry, we are updating photos, please update this page in 15 minutes
Room Specifics
All Bedroom Info:
Total Bedrooms: 3
Bedrooms Above Ground: 3
Bedrooms Below Ground: 0
Total Bedrooms: 3
Bedrooms Above Ground: 3
Bedrooms Below Ground: 0
Second Bedroom Info:
Dimensions: —
Location: —Dimensions: —
Floor Type: Carpet
Third Bedroom Info:
Dimensions: —
Location: —Dimensions: —
Floor Type: Carpet
Bathroom Info:
Full Bathrooms: 3
Partial Bathrooms: 1Full Bathrooms: 3
Bathroom Amenities: —
Bathroom in Basement: 0
Dining Room Info:
Dimensions: —
Location: —Dimensions: —
Floor Type: Carpet
Kitchen Info:
Dimensions: —
Location: —Dimensions: —
Floor Type: Ceramic Tile
Features: Eating Area-Table Space
Laundry Room Info:
Dimensions: —
Location: —Dimensions: —
Floor Type: Ceramic Tile
Living Room Info:
Dimensions: —
Location: —Dimensions: —
Floor Type: Carpet
Family Room Info:
Dimensions: —
Location: —Dimensions: —
Floor Type: Carpet
Additional Rooms Info:
Rooms: Foyer
Basement: PartialRooms: Foyer
Other Specifics
| 2 | |
| Concrete Perimeter | |
| Garage | |
| — | |
| — | |
| — | |
| Patio | |
| Fenced Yard | |
| 75X119 | |
| — | |
| Full | |
| Vaulted/Cathedral Ceilings | |
| Range, Refrigerator, Washer, Dryer | |
| Not in DB | |
| Curbs, Sidewalks, Street Lights, Street Paved | |
| — | |
| Attached Fireplace Doors/Screen, Gas Starter |
Tax History
| Year | Property Taxes |
|---|---|
| 2020 | $272 |
Contact Agent
Nearby Similar Homes
Tinley Park, Illinois 60477
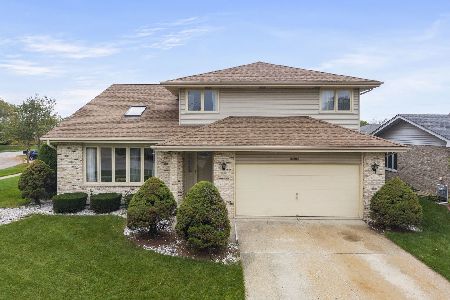
For Sale
$400,000
3 beds / 2.1 baths / 2,605 ft2
Single Family / Built: 1995
11
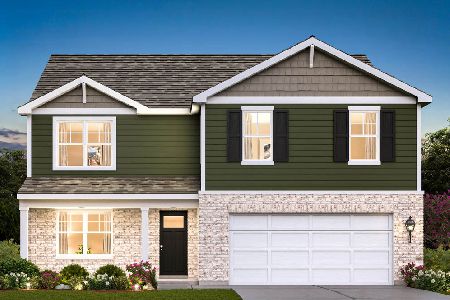
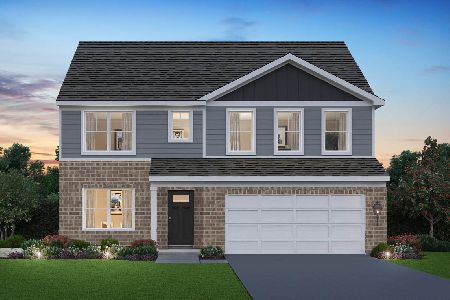
8300 162nd Place, Tinley Park, Illinois 60477
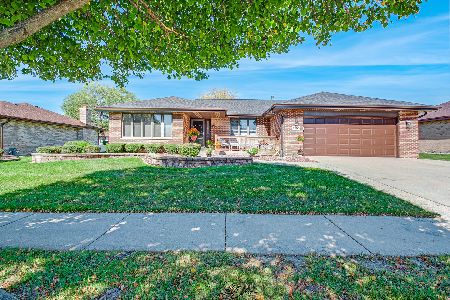
For Sale
$474,500
3 beds / 2.0 baths / 2,128 ft2
Single Family / Built: 1988
18
6500 166th Street, Tinley Park, Illinois 60477
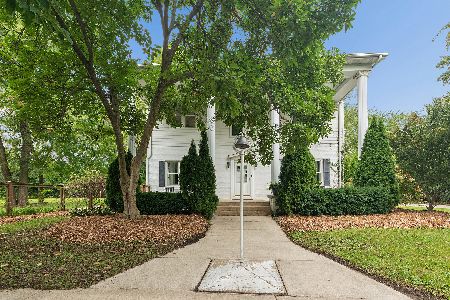
For Sale
$579,900
5 beds / 2.1 baths / 3,529 ft2
Single Family / Built: 1946
33
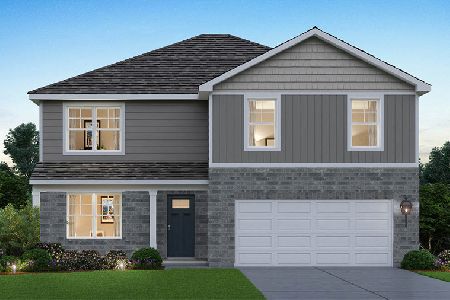
Nearby Sold Comparables



16200 Alexandria Drive, Tinley Park, Illinois 60477

Sold
$450,000
3 beds / 2.1 baths / 2,076 ft2
Single Family / Built: 1994
838


Contact Agent
Listing Provided By
RE/MAX Synergy
