

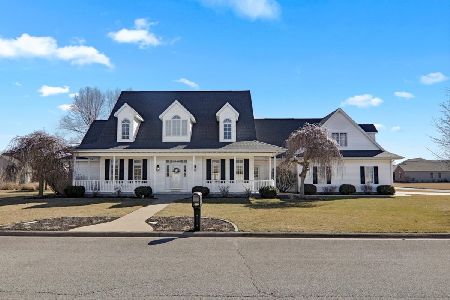
1621 Meadowlark Drive, Pontiac, Illinois 61764
Subdivision > Fairway View


$272,000
|
Sold
|
|
| Status: | Closed |
| Sqft: | 1,788 |
| Cost/Sqft: | $157 |
| Beds: | 3 |
| Baths: | 3 |
| Year Built: | 2008 |
| Property Taxes: | $6,854 |
| Days On Market: | 2249 |
| Lot Size: | 0,30 |
Description
Beautiful ranch home in Fairway View subdivision! 4 bed, 3 bath, with partially finished basement including a 5th bedroom already framed in. Many updates include a whole house generator installed 2015, family room addition completed 2017, new roof 2018, and much more. Relax in the hot tub or enjoy those cool autumn nights around the fire pit built into a stamped concrete patio. Large 16x12 detached shed offers loads of storage options. Don't miss out on this affordable opportunity to live in Fairway View!
Property Specifics
| Single Family | |
| — | |
| Ranch | |
| 2008 | |
| Full | |
| Vinyl Siding, Brick | |
| Asphalt | |
| — | |
| No | |
| 0.3 |
| Livingston | |
| Fairway View | |
| — / Not Applicable | |
| None | |
| Public | |
| Public Sewer | |
| Central Air | |
| Forced Air | |
| 10855479 | |
| 151521104016 |
Nearby Schools
| NAME: | DISTRICT: | DISTANCE: | |
|---|---|---|---|
|
Grade School
Attendance Centers |
429 | — | |
|
Middle School
Pontiac Junior High School |
429 | Not in DB | |
|
High School
Pontiac High School |
90 | Not in DB | |
Property History
| DATE: | EVENT: | PRICE: | SOURCE: |
|---|---|---|---|
| 24 Jun, 2009 | Sold | $255,000 | MRED MLS |
| 24 Jun, 2009 | Under contract | $257,900 | MRED MLS |
| 8 Jun, 2009 | Listed for sale | $257,900 | MRED MLS |
| 2 May, 2011 | Sold | $257,500 | MRED MLS |
| 2 May, 2011 | Under contract | $269,900 | MRED MLS |
| 6 Mar, 2010 | Listed for sale | $269,900 | MRED MLS |
| 15 Jan, 2021 | Sold | $272,000 | MRED MLS |
| 20 Sep, 2020 | Under contract | $279,900 | MRED MLS |
| 12 Sep, 2020 | Listed for sale | $279,900 | MRED MLS |


Room Specifics
All Bedroom Info:
Total Bedrooms: 4
Bedrooms Above Ground: 3
Bedrooms Below Ground: 1
Total Bedrooms: 4
Bedrooms Above Ground: 3
Bedrooms Below Ground: 1
Second Bedroom Info:
Dimensions: —
Location: —Dimensions: —
Floor Type: Carpet
Third Bedroom Info:
Dimensions: —
Location: —Dimensions: —
Floor Type: Carpet
Fourth Bedroom Info:
Dimensions: —
Location: —Dimensions: —
Floor Type: Wood Laminate
Bathroom Info:
Full Bathrooms: 3
Partial Bathrooms: 0Full Bathrooms: 3
Bathroom Amenities: —
Bathroom in Basement: 1
Kitchen Info:
Dimensions: —
Location: —Dimensions: —
Floor Type: Ceramic Tile
Laundry Room Info:
Dimensions: —
Location: —Dimensions: —
Floor Type: Ceramic Tile
Living Room Info:
Dimensions: —
Location: —Dimensions: —
Floor Type: Carpet
Family Room Info:
Dimensions: —
Location: —Dimensions: —
Floor Type: Hardwood
Additional Rooms Info:
Rooms: Family Room
Basement: FullRooms: Family Room
Other Specifics
| 2 | |
| — | |
| Garage | |
| — | |
| — | |
| — | |
| — | |
| — | |
| 94X135 | |
| — | |
| Full | |
| Vaulted/Cathedral Ceilings, Hardwood Floors, First Floor Bedroom, First Floor Laundry, Walk-In Closet(s) | |
| — | |
| Not in DB | |
| — | |
| — | |
| Gas Log |
Tax History
| Year | Property Taxes |
|---|---|
| 2009 | $15 |
| 2011 | $3,928 |
| 2021 | $6,854 |
Contact Agent
Nearby Similar Homes
Nearby Sold Comparables
1621 Meadowlark Drive, Pontiac, Illinois 61764

Sold
$269,900
3 beds / 2.0 baths / 1,914 ft2
Single Family / Built: 2008
6092
Pontiac, Illinois 61764
Sold
$257,900
3 beds / 2.0 baths / 1,914 ft2
Single Family / Built: 2008
6363
1612 Bob-o-link, Pontiac, Illinois 61764
Sold
$319,000
4 beds / 2.1 baths / 4,104 ft2
Single Family / Built: 2001
5303
1619 Meadowlark Drive, Pontiac, Illinois 61764
Sold
$289,900
3 beds / 2.0 baths / 2,056 ft2
Single Family / Built: 2009
6184

Contact Agent
Listing Provided By
Berkshire Hathaway Central Illinois Realtors
