

1623 Vantage Drive, Shorewood, Illinois 60404
$182,500
|
Sold
|
|
| Status: | Closed |
| Sqft: | 1,576 |
| Cost/Sqft: | $117 |
| Beds: | 2 |
| Baths: | 2 |
| Year Built: | 2008 |
| Property Taxes: | $3,927 |
| Days On Market: | 3613 |
| Lot Size: | 0,00 |
Description
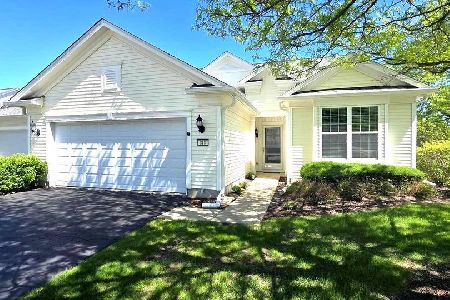
Beautiful ranch duplex! Open floor plan! Neutral paint. Crown molding throughout, white 3 panel door/trim package! Living room and dining room combo. Kitchen w/upgraded Maple cabinets, black appliances, pantry closet, center island, breakfast area. Outdoor patio. Den (or 3rd bed) with transom window and double French door entrance. Master bedroom w/bump out bay, and deluxe master bath offers dual sinks, separate shower/tub, separate water closet, upgraded Maple cabinetry and HUGE walk-in closet! Large 2nd bedroom and 2nd full bath. Laundry room (washer/dryer included). Gated community w/24 hour security! Located in desirable Shorewood Glen/Del Webb! 55+ active community surrounded by state of the art facilities (Clubhouse, fitness center, indoor lap pool, outdoor pool, spa, locker rooms, meeting room, tennis courts and much more!
Property Specifics
| Condos/Townhomes | |
| 1 | |
| — | |
| 2008 | |
| None | |
| Vinyl Siding | |
| Asphalt | |
| — | |
| No | |
| — |
| Will | |
| Shorewood Glen Del Webb | |
| 278 / Monthly | |
| Insurance, Security, Clubhouse, Exercise Facilities, Pool, Exterior Maintenance, Lawn Care, Scavenger, Snow Removal | |
| Public | |
| Public Sewer | |
| Central Air | |
| Natural Gas, Forced Air | |
| 09407327 | |
| 0506173020310000 |
Property History
| DATE: | EVENT: | PRICE: | SOURCE: |
|---|---|---|---|
| 30 Jan, 2017 | Sold | $182,500 | MRED MLS |
| 26 Dec, 2016 | Under contract | $185,000 | MRED MLS |
| 20 Dec, 2016 | Listed for sale | $185,000 | MRED MLS |
Room Specifics
Total Bedrooms: 2
Bedrooms Above Ground: 2
Bedrooms Below Ground: 0
Dimensions: —
Floor Type: Carpet
Full Bathrooms: 2
Bathroom Amenities: Separate Shower, Double Sink, Soaking Tub
Bathroom in Basement: —
Dimensions: —
Floor Type: Carpet
Dimensions: —
Floor Type: Vinyl
Features: Eating Area-Breakfast Bar, Island, Pantry-Closet
Dimensions: —
Floor Type: Vinyl
Dimensions: —
Floor Type: Carpet
Rooms: Den
Other Specifics
| 2 | |
| Concrete Perimeter | |
| Garage | |
| — | |
| — | |
| — | |
| Patio, End Unit | |
| — | |
| 45X110 | |
| — | |
| Full | |
| First Floor Bedroom, First Floor Laundry, First Floor Full Bath, Laundry Hook-Up in Unit | |
| Range, Microwave, Dishwasher, Refrigerator, Washer, Dryer, Disposal | |
| Not in DB | |
| — | |
| Exercise Room, Health Club, Party Room, Indoor Pool, Pool, Receiving Room, Tennis Court(s) | |
| — |
Tax History
| Year | Property Taxes |
|---|---|
| 2017 | $3,927 |
Contact Agent
Nearby Similar Homes
Nearby Sold Comparables




Contact Agent
Listing Provided By
Coldwell Banker The Real Estate Group
