

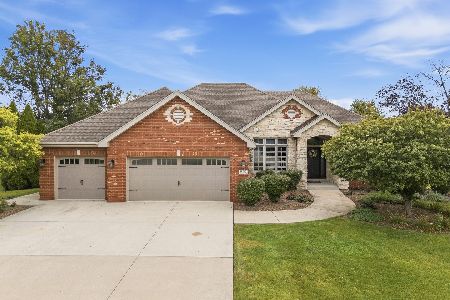
16236 Blackhawk Drive, Lockport, Illinois 60441
Subdivision > Broken Arrow Thunderhill
Sorry, we are updating photos, please update this page in 15 minutes
$595,000
|
Sold
|
|
| Status: | Closed |
| Sqft: | 3,600 |
| Cost/Sqft: | $172 |
| Beds: | 4 |
| Baths: | 4 |
| Year Built: | 2001 |
| Property Taxes: | $11,854 |
| Days On Market: | 7186 |
| Lot Size: | 0,45 |
Description
5400 sq ft of luxury living space-3600 sq ft + 1800 sq ft fin bsmt.Over $100k in bsmt w/theatre rm, library, bar rm, rec rm, sauna, exercise rm, entertainment system.Golf course lot w/over $50k in landscaping incl paver brk patio, firepit,spkl sys & awesome fairway views.Stunning kit w/granite,maple, ss appl.Gorgeous wdwrk.Plantation shutters.Mstr suite.Wow. Seller may consider credit to add 3rd car garage.
Property Specifics
| Single Family | |
| — | |
| Traditional | |
| 2001 | |
| Full | |
| Brick | |
| Asphalt | |
| GEORGIAN | |
| No | |
| 0.45 |
| Will | |
| Broken Arrow Thunderhill | |
| 200 / Annual | |
| Other | |
| Public | |
| Public Sewer | |
| Central Air | |
| Natural Gas, Forced Air | |
| 06434067 | |
| 1605304060070000 |
Property History
| DATE: | EVENT: | PRICE: | SOURCE: |
|---|---|---|---|
| 11 May, 2007 | Sold | $595,000 | MRED MLS |
| 8 Mar, 2007 | Under contract | $619,000 | MRED MLS |
| 8 Mar, 2007 | Listed for sale | $619,000 | MRED MLS |
| 22 Oct, 2012 | Sold | $345,000 | MRED MLS |
| 1 Oct, 2012 | Under contract | $365,000 | MRED MLS |
| — | Last price change | $375,000 | MRED MLS |
| 9 Aug, 2012 | Listed for sale | $375,000 | MRED MLS |
Sorry, we are updating photos, please update this page in 15 minutes
Room Specifics
All Bedroom Info:
Total Bedrooms: 4
Bedrooms Above Ground: 4
Bedrooms Below Ground: 0
Total Bedrooms: 4
Bedrooms Above Ground: 4
Bedrooms Below Ground: 0
Second Bedroom Info:
Dimensions: —
Location: —Dimensions: —
Floor Type: Carpet
Third Bedroom Info:
Dimensions: —
Location: —Dimensions: —
Floor Type: Carpet
Fourth Bedroom Info:
Dimensions: —
Location: —Dimensions: —
Floor Type: Carpet
Bathroom Info:
Full Bathrooms: 4
Partial Bathrooms: 1Full Bathrooms: 4
Bathroom Amenities: Whirlpool, Separate Shower, Double Sink
Bathroom in Basement: 1
Dining Room Info:
Dimensions: —
Location: —Dimensions: —
Floor Type: Hardwood
Kitchen Info:
Dimensions: —
Location: —Dimensions: —
Floor Type: Hardwood
Features: Eating Area-Table Space, Island, Pantry-Closet
Living Room Info:
Dimensions: —
Location: —Dimensions: —
Floor Type: Carpet
Family Room Info:
Dimensions: —
Location: —Dimensions: —
Floor Type: Carpet
Additional Rooms Info:
Rooms: Den, Exercise Room, Foyer, Gallery, Library, Other Room, Recreation Room, Utility Room-1st Floor
Basement: FullRooms: Den, Exercise Room, Foyer, Gallery, Library, Other Room, Recreation Room, Utility Room-1st Floor
Other Specifics
| 2 | |
| Concrete Perimeter | |
| Garage | |
| — | |
| — | |
| — | |
| Balcony, Patio | |
| Golf Course Lot, Irregular Lot, Landscaped, Wooded | |
| 92 X 180 X 129 X 191 | |
| Unfinished | |
| Full | |
| Vaulted/Cathedral Ceilings, Skylight(s), Sauna/Steam Room, Hot Tub, Bar-Wet, First Floor Bedroom | |
| Range, Microwave, Dishwasher, Refrigerator, Bar Fridge, Dryer, Disposal | |
| Not in DB | |
| Clubhouse, Street Lights, Street Paved | |
| — | |
| Wood Burning, Gas Log, Gas Starter |
Tax History
| Year | Property Taxes |
|---|---|
| 2007 | $11,854 |
| 2012 | $10,910 |
Contact Agent
Nearby Similar Homes
16243 Blackhawk Drive, Lockport, Illinois 60441
For Sale
$724,900
4 beds / 3.1 baths / 5,070 ft2
Single Family / Built: 2002
51
Nearby Sold Comparables
16236 Blackhawk Drive, Lockport, Illinois 60441

Sold
$365,000
4 beds / 3.1 baths / 3,600 ft2
Single Family / Built: 2001
5205
16230 Blackhawk Drive, Lockport, Illinois 60441
Sold
$474,000
4 beds / 2.1 baths / 3,226 ft2
Single Family / Built: 2009
5338

16248 Blackhawk Drive, Lockport, Illinois 60441

Sold
$499,900
4 beds / 2.1 baths / 4,857 ft2
Single Family / Built: 2004
1635
Contact Agent
Listing Provided By
Coldwell Banker Residential
