

1624 Salisbury Court, Wheaton, Illinois 60189
Subdivision > Briarcliffe Lakes
Sorry, we are updating photos, please update this page in 15 minutes
$178,000
|
Sold
|
|
| Status: | Closed |
| Sqft: | 1,311 |
| Cost/Sqft: | $137 |
| Beds: | 3 |
| Baths: | 2 |
| Year Built: | 1977 |
| Property Taxes: | $2,359 |
| Days On Market: | 3747 |
| Lot Size: | 0,00 |
Description
Nothing to do but move in and enjoy this desirable first floor Briarcliffe Lakes condo! Situated on a private cul-de-sac, this 3 bedroom, 2 bath unit offers an abundance of amazing updates throughout. Remodeled off white kitchen with stainless and black appliances. Private master suite with updated bath and walk-in closet. Beautiful engineered hardwood floors throughout. Updated hall bath. Third bedroom would be perfect for den or office if needed. In unit laundry with full size washer and dryer. One car garage and one parking space. Two storage closets. Excellent Wheaton location - not far from shopping, restaurants, College of DuPage, Tollway & Rice Pool and Water Park. Glen Ellyn schools.
Property Specifics
| Condos/Townhomes | |
| 2 | |
| — | |
| 1977 | |
| None | |
| — | |
| No | |
| — |
| Du Page | |
| Briarcliffe Lakes | |
| 345 / Monthly | |
| Parking,Insurance,Exterior Maintenance,Lawn Care,Snow Removal | |
| Lake Michigan | |
| Public Sewer | |
| 09257407 | |
| 0527107102 |
Nearby Schools
| NAME: | DISTRICT: | DISTANCE: | |
|---|---|---|---|
|
Grade School
Briar Glen Elementary School |
89 | — | |
|
Middle School
Glen Crest Middle School |
89 | Not in DB | |
|
High School
Glenbard South High School |
87 | Not in DB | |
Property History
| DATE: | EVENT: | PRICE: | SOURCE: |
|---|---|---|---|
| 4 Aug, 2016 | Sold | $178,000 | MRED MLS |
| 17 Jun, 2016 | Under contract | $179,000 | MRED MLS |
| 14 Jun, 2016 | Listed for sale | $179,000 | MRED MLS |
| 29 Mar, 2024 | Sold | $277,000 | MRED MLS |
| 14 Mar, 2024 | Under contract | $265,000 | MRED MLS |
| 7 Mar, 2024 | Listed for sale | $265,000 | MRED MLS |
| 30 May, 2024 | Listed for sale | $0 | MRED MLS |
Sorry, we are updating photos, please update this page in 15 minutes
Room Specifics
All Bedroom Info:
Total Bedrooms: 3
Bedrooms Above Ground: 3
Bedrooms Below Ground: 0
Total Bedrooms: 3
Bedrooms Above Ground: 3
Bedrooms Below Ground: 0
Second Bedroom Info:
Dimensions: —
Location: —Dimensions: —
Floor Type: Hardwood
Third Bedroom Info:
Dimensions: —
Location: —Dimensions: —
Floor Type: Hardwood
Bathroom Info:
Full Bathrooms: 2
Partial Bathrooms: 0Full Bathrooms: 2
Bathroom Amenities: —
Bathroom in Basement: 0
Additional Rooms Info:
Rooms: No additional rooms
Basement: NoneRooms: No additional rooms
Basement Description: None
Other Specifics
| 1 | |
| Concrete Perimeter | |
| Asphalt | |
| Patio, Storms/Screens, End Unit | |
| Common Grounds | |
| COMMON | |
| — | |
| Full | |
| Hardwood Floors, First Floor Bedroom, First Floor Laundry, First Floor Full Bath, Laundry Hook-Up in Unit | |
| Range, Microwave, Dishwasher, Refrigerator, Washer, Dryer, Disposal | |
| Not in DB | |
| — | |
| — | |
| Storage, Park | |
| Gas Log, Gas Starter |
Tax History
| Year | Property Taxes |
|---|---|
| 2016 | $2,359 |
| 2024 | $3,593 |
Contact Agent
Nearby Similar Homes
1623 Salisbury Court, Wheaton, Illinois 60187
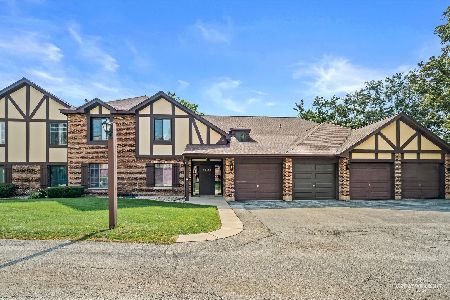
For Sale
$265,000
2 beds / 1.0 baths / 1,056 ft2
Condos/Townhomes / Built: 1978
59
1624 Salisbury Court, Wheaton, Illinois 60189
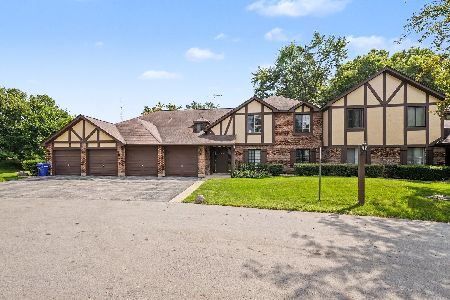
For Sale
$255,000
2 beds / 1.0 baths / 1,056 ft2
Condos/Townhomes / Built: 1978
26
1659 Dover Court, Wheaton, Illinois 60189
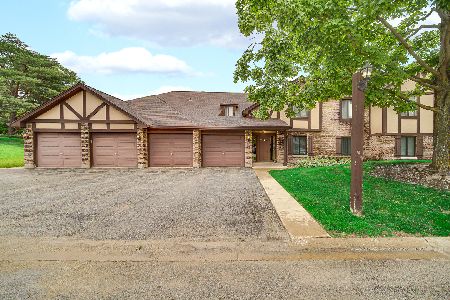
For Sale
$305,000
3 beds / 2.0 baths / 1,311 ft2
Condos/Townhomes / Built: 1978
6
1720 Lakecliffe Drive, Wheaton, Illinois 60189
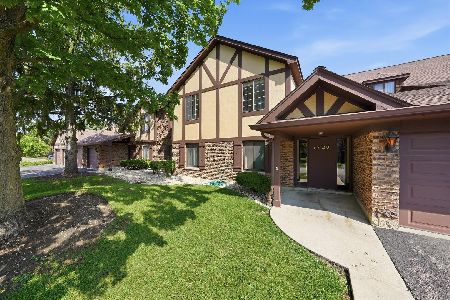
For Sale
$215,000
2 beds / 1.0 baths / 1,056 ft2
Condos/Townhomes / Built: 1978
71
1753 Plymouth Court, Wheaton, Illinois 60187
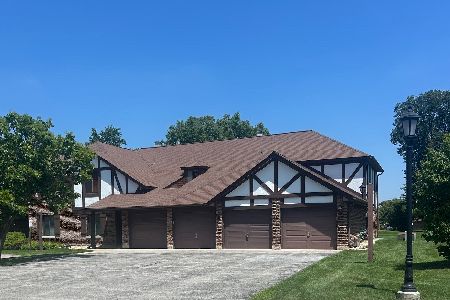
For Sale
$249,999
2 beds / 1.0 baths / 1,056 ft2
Condos/Townhomes / Built: 1978
73
1758 Plymouth Court, Wheaton, Illinois 60189
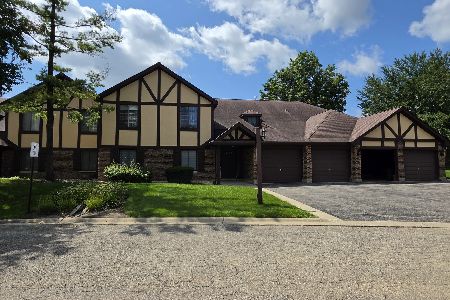
For Sale
$275,000
2 beds / 1.0 baths / 1,056 ft2
Condos/Townhomes / Built: 1978
26
Nearby Sold Comparables
1624 Salisbury Court, Wheaton, Illinois 60189
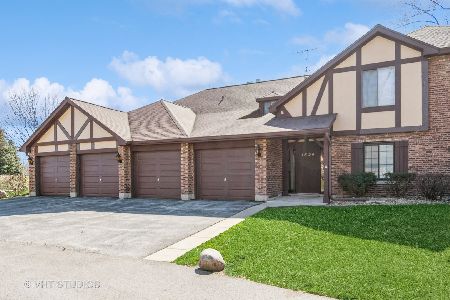
Sold
$265,000
3 beds / 2.0 baths / 1,311 ft2
Condos/Townhomes / Built: 1977
923
1622 Salisbury Court, Wheaton, Illinois 60187

Sold
$172,900
2 beds / 1.0 baths / 0 ft2
Condos/Townhomes / Built: 1981
6968
1713A Lakecliff Drive, Wheaton, Illinois 60187
Sold
$127,800
3 beds / 2.0 baths / 0 ft2
Condos/Townhomes / Built: 1977
6060
1713 Lakecliffe Drive, Wheaton, Illinois 60189
Sold
$154,900
3 beds / 2.0 baths / 1,311 ft2
Condos/Townhomes / Built: 1977
4471
1713 Lakecliffe Drive, Wheaton, Illinois 60189
Sold
$170,000
3 beds / 2.0 baths / 1,311 ft2
Condos/Townhomes / Built: 1977
2800
1623 Salisbury Court, Wheaton, Illinois 60189
Sold
$119,900
2 beds / 1.0 baths / 1,056 ft2
Condos/Townhomes / Built: 1977
4467
Contact Agent
Listing Provided By
RE/MAX Suburban
