

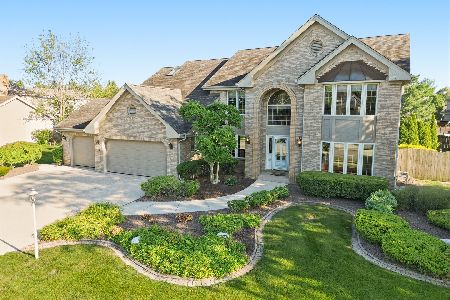
1624 Thistle Lane, Munster, Indiana 46321
Sorry, we are updating photos, please update this page in 15 minutes
$464,800
|
Sold
|
|
| Status: | Closed |
| Sqft: | 5,225 |
| Cost/Sqft: | $92 |
| Beds: | 4 |
| Baths: | 7 |
| Year Built: | 2001 |
| Property Taxes: | $8,092 |
| Days On Market: | 3871 |
| Lot Size: | 0,29 |
Description
Estate Home Finest 2"X6" Exterior Insulated Craftsmanship, with Architectural Detail Thoughout. Double Master(s) Main Floor & Upper Level, Entire Home Home Designer Select & Updated, Professional Painted with Amazing Chef Delighted Kitchen with Stainless Steel Appliances, Hardwood Floor, Walk-In Pantry, Granite Counter with Breakfast Bar and Plenty Informal Morning Sun Dining. Main Level Formal Dining Room, Living Room, Grand Foyer, Laundry, Family, Cedar Lined Florida Room and Front Porch.
Property Specifics
| Single Family | |
| — | |
| Contemporary | |
| 2001 | |
| Walkout | |
| Vinyl Siding, Brick | |
| Asphalt | |
| — | |
| No | |
| 0.29 |
| Other | |
| — | |
| 47 / Annual | |
| Other | |
| Lake Michigan | |
| Public Sewer | |
| Central Air | |
| Natural Gas | |
| 09183661 | |
| 4507321530130000 |
Property History
| DATE: | EVENT: | PRICE: | SOURCE: |
|---|---|---|---|
| 3 Jun, 2016 | Sold | $464,800 | MRED MLS |
| 18 Apr, 2016 | Under contract | $479,900 | MRED MLS |
| 4 Apr, 2016 | Listed for sale | $479,900 | MRED MLS |
Sorry, we are updating photos, please update this page in 15 minutes
Room Specifics
All Bedroom Info:
Total Bedrooms: 4
Bedrooms Above Ground: 4
Bedrooms Below Ground: 0
Total Bedrooms: 4
Bedrooms Above Ground: 4
Bedrooms Below Ground: 0
Second Bedroom Info:
Dimensions: —
Location: —Dimensions: —
Floor Type: Carpet
Third Bedroom Info:
Dimensions: —
Location: —Dimensions: —
Floor Type: Hardwood
Fourth Bedroom Info:
Dimensions: —
Location: —Dimensions: —
Floor Type: Carpet
Bathroom Info:
Full Bathrooms: 7
Partial Bathrooms: 1Full Bathrooms: 7
Bathroom Amenities: Whirlpool, Separate Shower, Double Sink, Garden Tub
Bathroom in Basement: 1
Dining Room Info:
Dimensions: —
Location: —Dimensions: —
Floor Type: Hardwood
Kitchen Info:
Dimensions: —
Location: —Dimensions: —
Floor Type: Hardwood
Features: Eating Area-Breakfast Bar, Eating Area-Table Space, Pantry-Closet, Pantry-Walk-in
Laundry Room Info:
Dimensions: —
Location: —Dimensions: —
Floor Type: Other
Living Room Info:
Dimensions: —
Location: —Dimensions: —
Floor Type: Carpet
Family Room Info:
Dimensions: —
Location: —Dimensions: —
Floor Type: Carpet
Additional Rooms Info:
Rooms: Game Room, Media Room, Pantry, Storage, Sun Room, Utility Room-Lower Level
Basement: WalkoutRooms: Game Room, Media Room, Pantry, Storage, Sun Room, Utility Room-Lower Level
Other Specifics
| 3.5 | |
| Concrete Perimeter | |
| Garage, Space/s | |
| — | |
| — | |
| — | |
| Deck, Porch, Porch Screened, Screened Patio, Brick Paver Patio, Storms/Screens | |
| Corner Lot, Landscaped | |
| 90 X 139 | |
| Full,Pull Down Stair,Unfinished | |
| Full | |
| Bar-Wet, Hardwood Floors, First Floor Bedroom, In-Law Arrangement, First Floor Laundry, First Floor Full Bath | |
| Range, Microwave, Dishwasher, Refrigerator, Bar Fridge, Washer, Dryer, Disposal, Stainless Steel Appliance(s) | |
| Not in DB | |
| Tennis Courts, Sidewalks, Street Lights, Street Paved | |
| — | |
| Wood Burning |
Tax History
| Year | Property Taxes |
|---|---|
| 2016 | $8,092 |
Contact Agent
Nearby Similar Homes
Nearby Sold Comparables
1616 Day Lily Lane, Munster, Indiana 46321

Sold
$407,500
4 beds / 2.1 baths / 3,820 ft2
Single Family / Built: 1997
3739
1726 Daylily Lane, Munster, Indiana 46321
Sold
$517,900
4 beds / 2.1 baths / 3,640 ft2
Single Family / Built: 1997
3071
10138 Windfield Drive, Munster, Illinois 46321
Sold
$342,900
4 beds / 2.1 baths / 2,696 ft2
Single Family / Built: 1992
6942
1632 Laurel Lane, Munster, Indiana 46321
Sold
$799,900
4 beds / 4.2 baths / 5,800 ft2
Single Family / Built: 2007
2636
1733 Laurel Lane, Munster, Indiana 46321
Sold
$498,000
4 beds / 2.2 baths / 4,230 ft2
Single Family / Built: 2003
4021
Contact Agent
Listing Provided By
Prime Real Estate
