

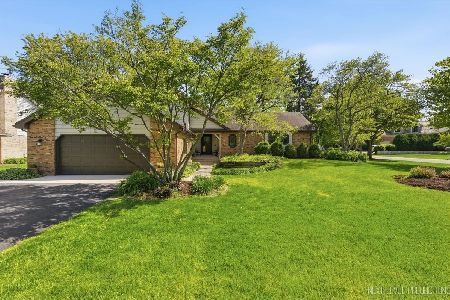
1628 Country Squire Drive, Geneva, Illinois 60134
Sorry, we are updating photos, please update this page in 15 minutes
$300,100
|
Sold
|
|
| Status: | Closed |
| Sqft: | 2,576 |
| Cost/Sqft: | $120 |
| Beds: | 4 |
| Baths: | 3 |
| Year Built: | 1981 |
| Property Taxes: | $9,419 |
| Days On Market: | 5209 |
| Lot Size: | 0,29 |
Description
Great 4 bed, 3 bath home located in downtown Geneva, walk to Western Elementary, pool, parks, Metra, and more. First floor bedroom and full bath. Very generous room sizes and huge screened porch overlooking the backyard. Covered front porch and great sized foyer to welcome visitors. Two fireplaces and seperate dining room.
Property Specifics
| Single Family | |
| — | |
| Tri-Level | |
| 1981 | |
| Partial | |
| Brick, Cedar | |
| Asphalt | |
| — | |
| No | |
| 0.29 |
| Kane | |
| — | |
| 0 / Not Applicable | |
| None | |
| Public | |
| Public Sewer | |
| Central Air | |
| Forced Air | |
| 08131304 | |
| 1209428001 |
Nearby Schools
| NAME: | DISTRICT: | DISTANCE: | |
|---|---|---|---|
|
Grade School
Western Avenue Elementary School |
304 | — | |
|
High School
Geneva Community High School |
304 | Not in DB | |
Property History
| DATE: | EVENT: | PRICE: | SOURCE: |
|---|---|---|---|
| 30 Nov, 2012 | Sold | $300,100 | MRED MLS |
| 19 Oct, 2012 | Under contract | $309,900 | MRED MLS |
| — | Last price change | $324,900 | MRED MLS |
| 6 Aug, 2012 | Listed for sale | $324,900 | MRED MLS |
| 22 Jun, 2026 | Sold | $575,000 | MRED MLS |
| 17 May, 2026 | Under contract | $575,000 | MRED MLS |
| 15 May, 2026 | Listed for sale | $575,000 | MRED MLS |
Sorry, we are updating photos, please update this page in 15 minutes
Room Specifics
All Bedroom Info:
Total Bedrooms: 4
Bedrooms Above Ground: 4
Bedrooms Below Ground: 0
Total Bedrooms: 4
Bedrooms Above Ground: 4
Bedrooms Below Ground: 0
Second Bedroom Info:
Dimensions: —
Location: —Dimensions: —
Floor Type: Carpet
Third Bedroom Info:
Dimensions: —
Location: —Dimensions: —
Floor Type: Carpet
Fourth Bedroom Info:
Dimensions: —
Location: —Dimensions: —
Floor Type: Parquet
Bathroom Info:
Full Bathrooms: 3
Partial Bathrooms: 0Full Bathrooms: 3
Bathroom Amenities: Double Sink
Bathroom in Basement: 0
Dining Room Info:
Dimensions: —
Location: —Dimensions: —
Floor Type: Carpet
Kitchen Info:
Dimensions: —
Location: —Dimensions: —
Floor Type: Hardwood
Features: Eating Area-Table Space
Laundry Room Info:
Dimensions: —
Location: —Dimensions: —
Floor Type: Vinyl
Living Room Info:
Dimensions: —
Location: —Dimensions: —
Floor Type: Carpet
Family Room Info:
Dimensions: —
Location: —Dimensions: —
Floor Type: Carpet
Additional Rooms Info:
Rooms: Breakfast Room, Foyer, Screened Porch
Basement: PartialRooms: Breakfast Room, Foyer, Screened Porch
Other Specifics
| 2 | |
| Concrete Perimeter | |
| Garage | |
| — | |
| — | |
| — | |
| Porch, Porch Screened | |
| Corner Lot | |
| 87.88X141.6X91.34X153.2 | |
| Unfinished | |
| Full | |
| Bar-Wet, Hardwood Floors, First Floor Bedroom, First Floor Laundry, First Floor Full Bath | |
| Double Oven, Dishwasher, Refrigerator, Washer, Dryer, Disposal | |
| Not in DB | |
| Pool, Tennis Courts, Street Paved | |
| — | |
| Wood Burning, Gas Log |
Tax History
| Year | Property Taxes |
|---|---|
| 2012 | $9,419 |
| 2026 | $11,366 |
Contact Agent

Nearby Sold Comparables
1628 Country Squire Drive, Geneva, Illinois 60134
Sold
$575,000
4 beds / 3.0 baths / 2,576 ft2
Single Family / Built: 1981
179



Contact Agent
Listing Provided By
Baird & Warner
