

163 Harbor Drive, Lake Barrington, Illinois 60010
Subdivision > Barrington Harbor Estates
Sorry, we are updating photos, please update this page in 15 minutes
$304,900
|
Sold
|
|
| Status: | Closed |
| Sqft: | 2,659 |
| Cost/Sqft: | $124 |
| Beds: | 4 |
| Baths: | 3 |
| Year Built: | 1974 |
| Property Taxes: | $10,325 |
| Days On Market: | 3838 |
| Lot Size: | 0,93 |
Description
Large two story home with a first floor master in prestigious Barrington Harbor Estates! Large 1 acre lot. Kitchen opens up to eating area and family room. Family room and first floor master connect to a four season sun room with western exposure. Additional features include side load garage, full finished basement, two story foyer, hardwood floors and updated master bath. Water and marina rights come with the home. This property is REO and it's being sold "as is."
Property Specifics
| Single Family | |
| — | |
| — | |
| 1974 | |
| Full | |
| Brick, Cedar | |
| — | |
| — | |
| No | |
| 0.93 |
| Lake | |
| Barrington Harbor Estates | |
| 270 / Annual | |
| None | |
| Private Well | |
| Septic-Private | |
| Central Air | |
| Natural Gas, Forced Air | |
| 09203768 | |
| 13161020180000 |
Nearby Schools
| NAME: | DISTRICT: | DISTANCE: | |
|---|---|---|---|
|
Grade School
Roslyn Road Elementary School |
220 | — | |
|
Middle School
Barrington Middle School-station |
220 | Not in DB | |
|
High School
Barrington High School |
220 | Not in DB | |
Property History
| DATE: | EVENT: | PRICE: | SOURCE: |
|---|---|---|---|
| 31 Oct, 2016 | Sold | $304,900 | MRED MLS |
| 26 Sep, 2016 | Under contract | $329,900 | MRED MLS |
| — | Last price change | $349,900 | MRED MLS |
| 20 Apr, 2016 | Listed for sale | $399,900 | MRED MLS |
| 31 May, 2024 | Sold | $610,000 | MRED MLS |
| 22 Mar, 2024 | Under contract | $619,000 | MRED MLS |
| — | Last price change | $639,000 | MRED MLS |
| 12 Feb, 2024 | Listed for sale | $639,000 | MRED MLS |
Sorry, we are updating photos, please update this page in 15 minutes
Room Specifics
All Bedroom Info:
Total Bedrooms: 4
Bedrooms Above Ground: 4
Bedrooms Below Ground: 0
Total Bedrooms: 4
Bedrooms Above Ground: 4
Bedrooms Below Ground: 0
Second Bedroom Info:
Dimensions: —
Location: —Dimensions: —
Floor Type: Carpet
Third Bedroom Info:
Dimensions: —
Location: —Dimensions: —
Floor Type: Carpet
Fourth Bedroom Info:
Dimensions: —
Location: —Dimensions: —
Floor Type: Carpet
Bathroom Info:
Full Bathrooms: 3
Partial Bathrooms: 1Full Bathrooms: 3
Bathroom Amenities: Soaking Tub
Bathroom in Basement: 0
Dining Room Info:
Dimensions: —
Location: —Dimensions: —
Floor Type: Hardwood
Kitchen Info:
Dimensions: —
Location: —Dimensions: —
Floor Type: Hardwood
Features: Eating Area-Breakfast Bar
Living Room Info:
Dimensions: —
Location: —Dimensions: —
Floor Type: Hardwood
Family Room Info:
Dimensions: —
Location: —Dimensions: —
Floor Type: Hardwood
Additional Rooms Info:
Rooms: Foyer, Recreation Room, Sun Room
Basement: FullRooms: Foyer, Recreation Room, Sun Room
Other Specifics
| 2 | |
| Concrete Perimeter | |
| Garage | |
| — | |
| — | |
| — | |
| — | |
| — | |
| 135 X 306 X 134X302 | |
| — | |
| Full | |
| Vaulted/Cathedral Ceilings, Bar-Dry, Hardwood Floors, First Floor Bedroom | |
| Range, Microwave, Dishwasher, Refrigerator, Disposal | |
| Not in DB | |
| — | |
| — | |
| — |
Tax History
| Year | Property Taxes |
|---|---|
| 2016 | $10,325 |
| 2024 | $6,910 |
Contact Agent
Nearby Similar Homes
23475 Summit Drive, Barrington, Illinois 60010
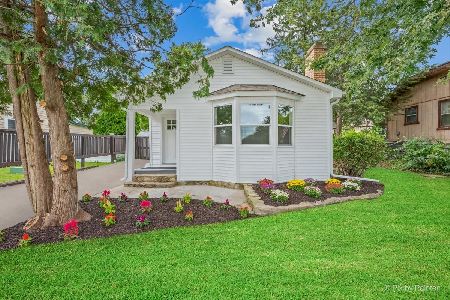
For Sale
$285,000
2 beds / 1.0 baths / 0 ft2
Single Family / Built: —
8
23589 Owl Court, Lake Barrington, Illinois 60010
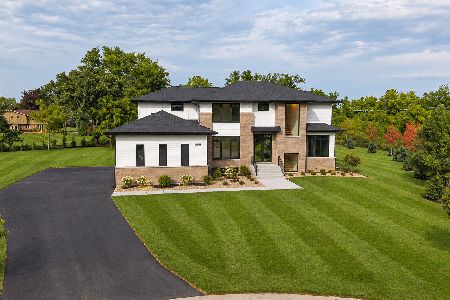
For Sale
$1,675,000
4 beds / 4.1 baths / 5,847 ft2
Single Family / Built: 2026
9
8911 Mckinley Drive, Barrington, Illinois 60010

For Sale
$650,000
4 beds / 3.1 baths / 4,854 ft2
Single Family / Built: 1993
8
Nearby Sold Comparables
163 Harbor Drive, Lake Barrington, Illinois 60010
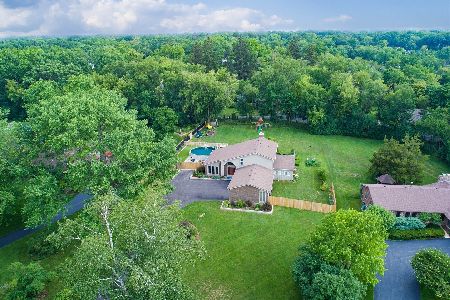
Sold
$619,000
5 beds / 2.1 baths / 3,180 ft2
Single Family / Built: 1974
984
161 Harbor Drive, Lake Barrington, Illinois 60010
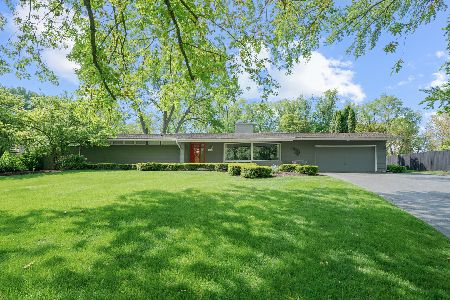
Sold
$570,000
3 beds / 2.1 baths / 2,274 ft2
Single Family / Built: 1970
525
165 Harbor Drive, Lake Barrington, Illinois 60010

Sold
$449,900
3 beds / 3.0 baths / 3,117 ft2
Single Family / Built: —
492
162 Harbor Drive, Lake Barrington, Illinois 60010

Sold
$450,000
4 beds / 3.0 baths / 3,331 ft2
Single Family / Built: 1966
2299
166 Harbor Drive, Barrington, Illinois 60010

Sold
$380,000
4 beds / 3.0 baths / 2,836 ft2
Single Family / Built: 1975
4913
Contact Agent
Listing Provided By
Digital Realty
