

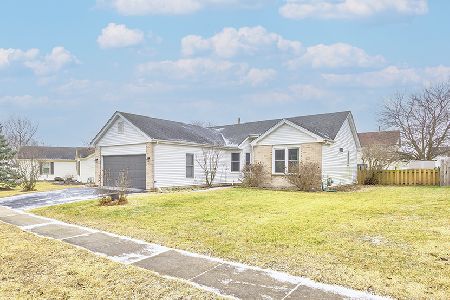
1634 Fox Field Drive, Belvidere, Illinois 61008
Subdivision > Dawngate
Sorry, we are updating photos, please update this page in 15 minutes
$162,000
|
Sold
|
|
| Status: | Closed |
| Sqft: | 1,753 |
| Cost/Sqft: | $93 |
| Beds: | 4 |
| Baths: | 3 |
| Year Built: | 1994 |
| Property Taxes: | $3,060 |
| Days On Market: | 4163 |
| Lot Size: | 0,22 |
Description
One Owner home just minutes from I-90 and walking distance to schools. Meticulous home with lots of updates including brand new hardwood floors throughout kitchen, family room, living room and dining room. 4 true bedrooms on main level with master bathroom with handicapped shower. First floor laundry off finished garage with cabinets and work bench. Finished basement features full rec. room leading into dining area a
Property Specifics
| Single Family | |
| — | |
| Ranch | |
| 1994 | |
| Full | |
| Vinyl Siding, Brick | |
| Asphalt | |
| — | |
| No | |
| 0.22 |
| Boone | |
| Dawngate | |
| 0 / Not Applicable | |
| None | |
| Public | |
| Public Sewer | |
| Space Pac | |
| Natural Gas, Forced Air | |
| 08971203 | |
| 0536477026 |
Nearby Schools
| NAME: | DISTRICT: | DISTANCE: | |
|---|---|---|---|
|
Grade School
Meehan Elementary School |
100 | — | |
|
Middle School
Belvidere South Middle School |
100 | Not in DB | |
|
High School
Belvidere High School |
100 | Not in DB | |
Property History
| DATE: | EVENT: | PRICE: | SOURCE: |
|---|---|---|---|
| 29 Apr, 2016 | Sold | $162,000 | MRED MLS |
| 24 Mar, 2016 | Under contract | $163,000 | MRED MLS |
| — | Last price change | $165,000 | MRED MLS |
| 29 Jun, 2015 | Listed for sale | $165,000 | MRED MLS |
Sorry, we are updating photos, please update this page in 15 minutes
Room Specifics
All Bedroom Info:
Total Bedrooms: 4
Bedrooms Above Ground: 4
Bedrooms Below Ground: 0
Total Bedrooms: 4
Bedrooms Above Ground: 4
Bedrooms Below Ground: 0
Second Bedroom Info:
Dimensions: —
Location: —Dimensions: —
Floor Type: Carpet
Third Bedroom Info:
Dimensions: —
Location: —Dimensions: —
Floor Type: Carpet
Fourth Bedroom Info:
Dimensions: —
Location: —Dimensions: —
Floor Type: Carpet
Bathroom Info:
Full Bathrooms: 3
Partial Bathrooms: 0Full Bathrooms: 3
Bathroom Amenities: Handicap Shower
Bathroom in Basement: 1
Dining Room Info:
Dimensions: —
Location: —Dimensions: —
Floor Type: Hardwood
Kitchen Info:
Dimensions: —
Location: —Dimensions: —
Floor Type: Hardwood
Features: Eating Area-Table Space, Pantry-Closet
Laundry Room Info:
Dimensions: —
Location: —Dimensions: —
Floor Type: Ceramic Tile
Living Room Info:
Dimensions: —
Location: —Dimensions: —
Floor Type: Hardwood
Family Room Info:
Dimensions: —
Location: —Dimensions: —
Floor Type: Hardwood
Additional Rooms Info:
Rooms: Kitchen, Recreation Room
Basement: FullRooms: Kitchen, Recreation Room
Other Specifics
| 2 | |
| Concrete Perimeter | |
| Garage | |
| — | |
| — | |
| — | |
| Patio | |
| — | |
| 71.28X66X126.14X153.06 | |
| — | |
| Full | |
| Hardwood Floors, First Floor Bedroom, First Floor Laundry, First Floor Full Bath | |
| Range, Dishwasher, Refrigerator, Bar Fridge, Freezer, Washer, Dryer, Disposal | |
| Not in DB | |
| Sidewalks, Street Lights, Street Paved | |
| — | |
| — |
Tax History
| Year | Property Taxes |
|---|---|
| 2016 | $3,060 |
Contact Agent
Nearby Similar Homes
Nearby Sold Comparables
1622 Fox Field Drive, Belvidere, Illinois 61008

Sold
$139,900
3 beds / 2.1 baths / 1,348 ft2
Single Family / Built: 1994
3342
1627 Fox Field Drive, Belvidere, Illinois 61008
Sold
$249,900
2 beds / 2.1 baths / 1,612 ft2
Single Family / Built: 1994
654
1614 Fox Field Drive, Belvidere, Illinois 61008
Sold
$169,900
3 beds / 2.1 baths / 1,348 ft2
Single Family / Built: 1994
3085
1620 Wildrose Drive, Belvidere, Illinois 61008
Sold
$182,000
3 beds / 2.1 baths / 1,641 ft2
Single Family / Built: 1995
2609
Contact Agent
Listing Provided By
Keller Williams Realty Signature
