

1634 Summerwood Lane, Belvidere, Illinois 61008
Sorry, we are updating photos, please update this page in 15 minutes
$1,125,000
|
Sold
|
|
| Status: | Closed |
| Sqft: | 8,500 |
| Cost/Sqft: | $139 |
| Beds: | 4 |
| Baths: | 7 |
| Year Built: | 2004 |
| Property Taxes: | $20,301 |
| Days On Market: | 4925 |
| Lot Size: | 5,85 |
Property Specifics
| Single Family | |
| — | |
| French Provincial | |
| 2004 | |
| Full, Walkout | |
| Brick, Stone | |
| Asphalt | |
| — | |
| No | |
| 5.85 |
| Boone | |
| — | |
| 0 / Not Applicable | |
| None | |
| Private Well | |
| Septic-Private | |
| Central Air | |
| Natural Gas, Forced Air | |
| 08353113 | |
| 0508201001 |
Nearby Schools
| NAME: | DISTRICT: | DISTANCE: | |
|---|---|---|---|
|
Grade School
Seth Whitman Elementary School |
100 | — | |
|
Middle School
Belvidere South Middle School |
100 | Not in DB | |
|
High School
Belvidere North High School |
100 | Not in DB | |
Property History
| DATE: | EVENT: | PRICE: | SOURCE: |
|---|---|---|---|
| 2 Oct, 2008 | Sold | $900,000 | MRED MLS |
| 11 Sep, 2008 | Under contract | $999,999 | MRED MLS |
| — | Last price change | $1,095,000 | MRED MLS |
| 5 Aug, 2008 | Listed for sale | $1,095,000 | MRED MLS |
| 23 Aug, 2013 | Sold | $1,125,000 | MRED MLS |
| 1 Jun, 2013 | Under contract | $1,185,000 | MRED MLS |
| 28 May, 2013 | Listed for sale | $1,185,000 | MRED MLS |
Sorry, we are updating photos, please update this page in 15 minutes
Room Specifics
All Bedroom Info:
Total Bedrooms: 4
Bedrooms Above Ground: 4
Bedrooms Below Ground: 0
Total Bedrooms: 4
Bedrooms Above Ground: 4
Bedrooms Below Ground: 0
Second Bedroom Info:
Dimensions: —
Location: —Dimensions: —
Floor Type: Carpet
Third Bedroom Info:
Dimensions: —
Location: —Dimensions: —
Floor Type: Carpet
Fourth Bedroom Info:
Dimensions: —
Location: —Dimensions: —
Floor Type: Carpet
Bathroom Info:
Full Bathrooms: 7
Partial Bathrooms: 2Full Bathrooms: 7
Bathroom Amenities: Whirlpool, Separate Shower, Double Sink
Bathroom in Basement: 1
Dining Room Info:
Dimensions: —
Location: —Dimensions: —
Floor Type: Hardwood
Kitchen Info:
Dimensions: —
Location: —Dimensions: —
Floor Type: Hardwood
Features: Eating Area-Table Space, Island, Pantry-Closet
Living Room Info:
Dimensions: —
Location: —Dimensions: —
Floor Type: Hardwood
Family Room Info:
Dimensions: —
Location: —Dimensions: —
Floor Type: Hardwood
Additional Rooms Info:
Rooms: Recreation Room
Basement: Full, WalkoutRooms: Recreation Room
Other Specifics
| 3 | |
| — | |
| Garage | |
| — | |
| — | |
| — | |
| Deck, Patio, Porch, Brick Paver Patio | |
| Wooded | |
| 525X865X298X565 | |
| Dormer | |
| Full | |
| Hardwood Floors, First Floor Bedroom, First Floor Laundry | |
| Range, Microwave, Dishwasher, Refrigerator, High End Refrigerator, Bar Fridge | |
| Not in DB | |
| — | |
| — | |
| Wood Burning Stove |
Tax History
| Year | Property Taxes |
|---|---|
| 2008 | $15,510 |
| 2013 | $20,301 |
Contact Agent
Nearby Similar Homes
11566 Aberdeen Road, Belvidere, Illinois 61008
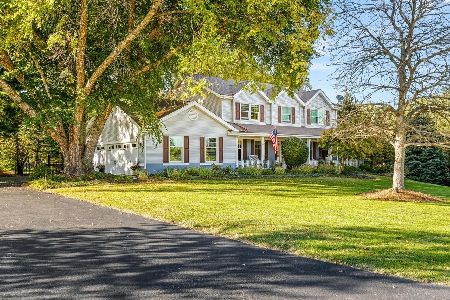
For Sale
$665,000
4 beds / 3.1 baths / 4,400 ft2
Single Family / Built: 1989
42
Nearby Sold Comparables
1634 Summerwood Lane, Belvidere, Illinois 61008

Sold
$999,999
4 beds / 5.2 baths / 8,000 ft2
Single Family / Built: 2005
6682
1628 Hidden Creek Lane, Belvidere, Illinois 61008
Sold
$1,280,000
4 beds / 3.1 baths / 7,600 ft2
Single Family / Built: 2002
4569
1635 Hidden Creek Lane, Belvidere, Illinois 61008
Sold
$473,800
4 beds / 3.2 baths / 4,915 ft2
Single Family / Built: 1992
2836
1635 Hidden Creek Lane, Belvidere, Illinois 61008

Sold
$850,000
4 beds / 4.2 baths / 6,715 ft2
Single Family / Built: 1992
2099
1560 Hidden Creek Lane, Belvidere, Illinois 61008

Sold
$789,000
4 beds / 3.1 baths / 5,900 ft2
Single Family / Built: 1995
2909
1628 Riverside Road, Belvidere, Illinois 61008
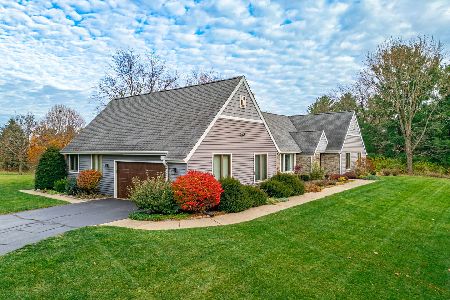
Sold
$579,900
3 beds / 3.1 baths / 4,764 ft2
Single Family / Built: 1980
367
Contact Agent
Listing Provided By
Berkshire Hathaway HomeServices Starck Real Estate
