

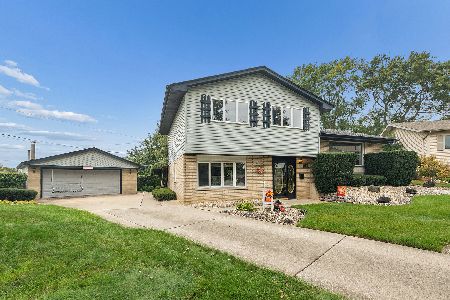
16340 66th Avenue, Tinley Park, Illinois 60477
Subdivision > Tinley Terrace
Sorry, we are updating photos, please update this page in 15 minutes
$207,000
|
Sold
|
|
| Status: | Closed |
| Sqft: | 1,191 |
| Cost/Sqft: | $175 |
| Beds: | 3 |
| Baths: | 2 |
| Year Built: | 1968 |
| Property Taxes: | $6,137 |
| Days On Market: | 4000 |
| Lot Size: | 0,15 |
Description
Absolutely terrific home, great location, on a quiet block in Tinley Park. Completely renovated. Kitchen with Corian countertop and breakfast nook, ceramic tile, skylight, all new stainless steel appliances and new furnace. Large living room with hardwood floor and a patio door opening to a large deck in a beautifully landscaped fenced-in yard with a shed. Renovated bathrooms with skylight, family room with a fireplace, a new laundry room and a newly finished garage.
Property Specifics
| Single Family | |
| — | |
| — | |
| 1968 | |
| None | |
| Brick, Cedar | |
| Asphalt | |
| SPLIT LEVEL | |
| No | |
| 0.15 |
| Cook | |
| Tinley Terrace | |
| 0 / Not Applicable | |
| None | |
| Lake Michigan, Public | |
| Public Sewer | |
| Central Air | |
| Natural Gas | |
| 09086360 | |
| 28194090240000 |
Property History
| DATE: | EVENT: | PRICE: | SOURCE: |
|---|---|---|---|
| 2 Jun, 2010 | Sold | $214,500 | MRED MLS |
| 30 Mar, 2010 | Under contract | $224,900 | MRED MLS |
| 15 Mar, 2010 | Listed for sale | $224,900 | MRED MLS |
| 2 Sep, 2015 | Sold | $123,000 | MRED MLS |
| 20 Jun, 2015 | Under contract | $123,000 | MRED MLS |
| — | Last price change | $149,800 | MRED MLS |
| 22 May, 2014 | Listed for sale | $159,800 | MRED MLS |
| 22 Apr, 2016 | Sold | $207,000 | MRED MLS |
| 26 Feb, 2016 | Under contract | $207,900 | MRED MLS |
| — | Last price change | $209,900 | MRED MLS |
| 14 Nov, 2015 | Listed for sale | $209,900 | MRED MLS |
| 16 Mar, 2018 | Listed for sale | $0 | MRED MLS |
| 1 Apr, 2022 | Sold | $300,000 | MRED MLS |
| 28 Feb, 2022 | Under contract | $319,900 | MRED MLS |
| 19 Feb, 2022 | Listed for sale | $319,900 | MRED MLS |
Sorry, we are updating photos, please update this page in 15 minutes
Room Specifics
All Bedroom Info:
Total Bedrooms: 3
Bedrooms Above Ground: 3
Bedrooms Below Ground: 0
Total Bedrooms: 3
Bedrooms Above Ground: 3
Bedrooms Below Ground: 0
Second Bedroom Info:
Dimensions: —
Location: —Dimensions: —
Floor Type: Carpet
Third Bedroom Info:
Dimensions: —
Location: —Dimensions: —
Floor Type: Carpet
Bathroom Info:
Full Bathrooms: 2
Partial Bathrooms: 1Full Bathrooms: 2
Bathroom Amenities: —
Bathroom in Basement: —
Dining Room Info:
Dimensions: —
Location: —Dimensions: —
Floor Type: Hardwood
Kitchen Info:
Dimensions: —
Location: —Dimensions: —
Floor Type: Ceramic Tile
Features: Eating Area-Breakfast Bar
Laundry Room Info:
Dimensions: —
Location: —Dimensions: —
Floor Type: Ceramic Tile
Living Room Info:
Dimensions: —
Location: —Dimensions: —
Floor Type: Hardwood
Family Room Info:
Dimensions: —
Location: —Dimensions: —
Floor Type: Wood Laminate
Additional Rooms Info:
Rooms: No additional rooms
Basement: NoneRooms: No additional rooms
Other Specifics
| 1 | |
| — | |
| Garage | |
| — | |
| — | |
| — | |
| — | |
| — | |
| 54X122 | |
| Unfinished | |
| Half | |
| Vaulted/Cathedral Ceilings, Skylight(s) | |
| Range, Microwave, Dishwasher, Refrigerator, Stainless Steel Appliance(s) | |
| Not in DB | |
| Sidewalks, Street Lights, Street Paved | |
| — | |
| Wood Burning |
Tax History
| Year | Property Taxes |
|---|---|
| 2010 | $4,744 |
| 2015 | $6,221 |
| 2016 | $6,137 |
| 2022 | $7,735 |
Contact Agent
Nearby Similar Homes
Tinley Park, Illinois 60477
For Sale
$350,000
3 beds / 1.1 baths / 1,591 ft2
Single Family / Built: 1969
19
Nearby Sold Comparables

16341 66th Court, Tinley Park, Illinois 60477

Sold
$164,000
3 beds / 2.0 baths / 0 ft2
Single Family / Built: 1969
6227
16408 66th Avenue, Tinley Park, Illinois 60477

Sold
$305,000
3 beds / 1.1 baths / 1,200 ft2
Single Family / Built: 1966
746
Contact Agent
Listing Provided By
McColly Real Estate
