

16351 Peotone Road, Wilmington, Illinois 60481


$245,000
|
Sold
|
|
| Status: | Closed |
| Sqft: | 1,750 |
| Cost/Sqft: | $142 |
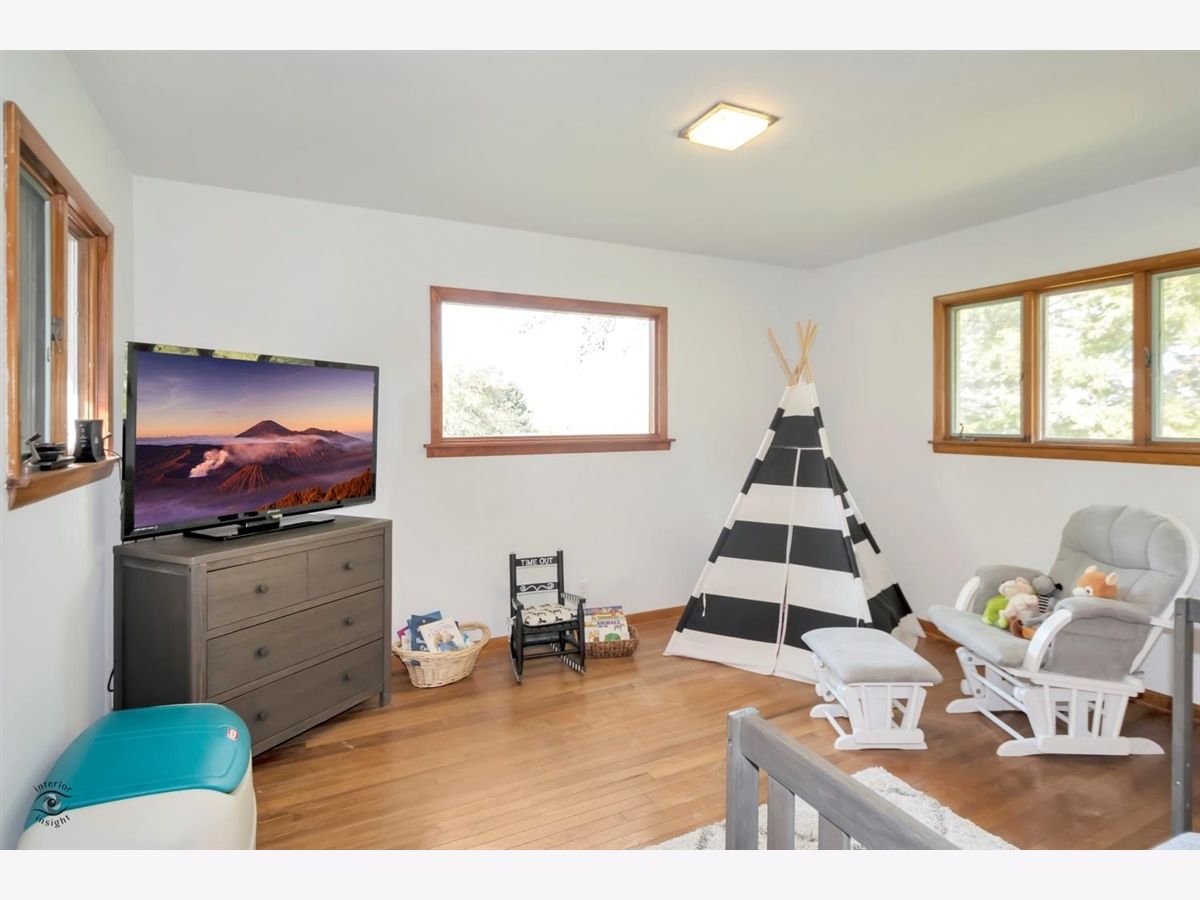
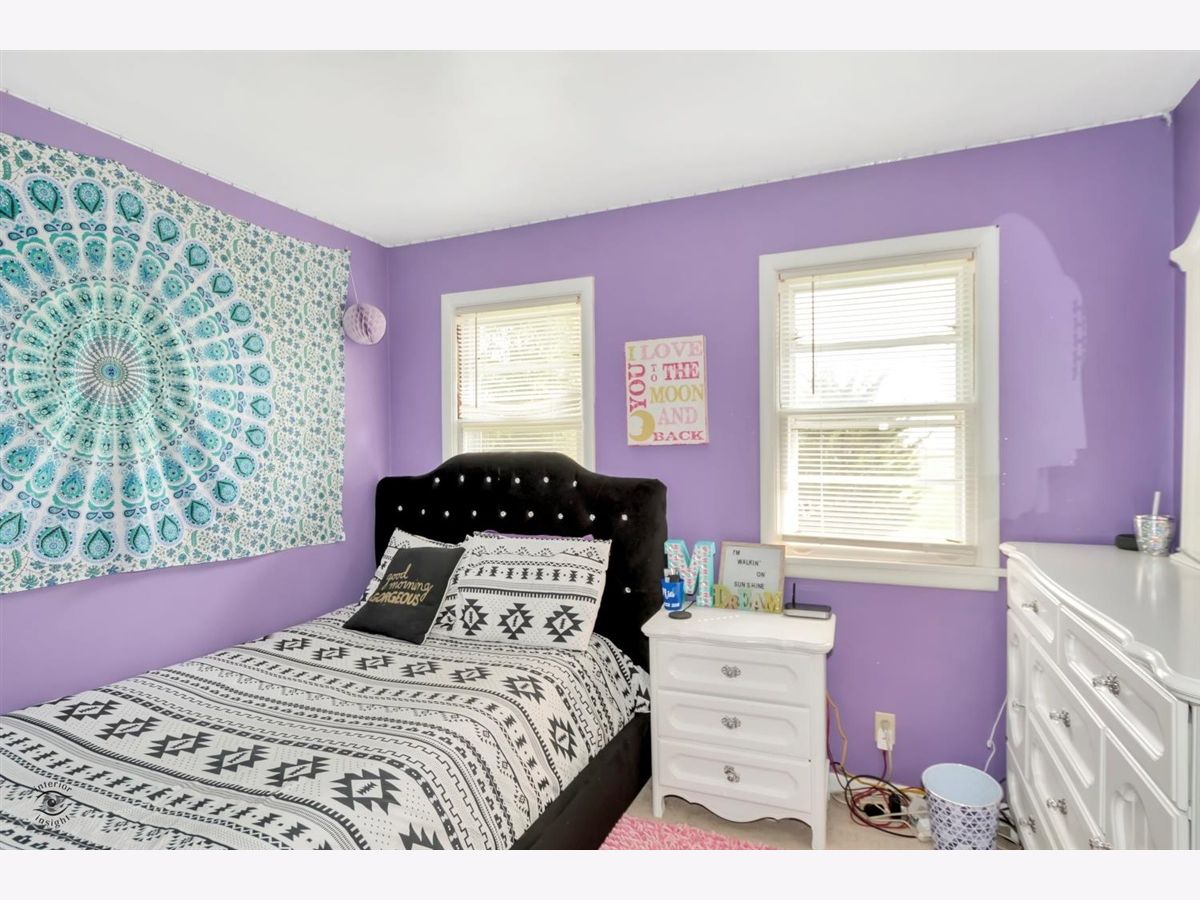
| Beds: | 3 |
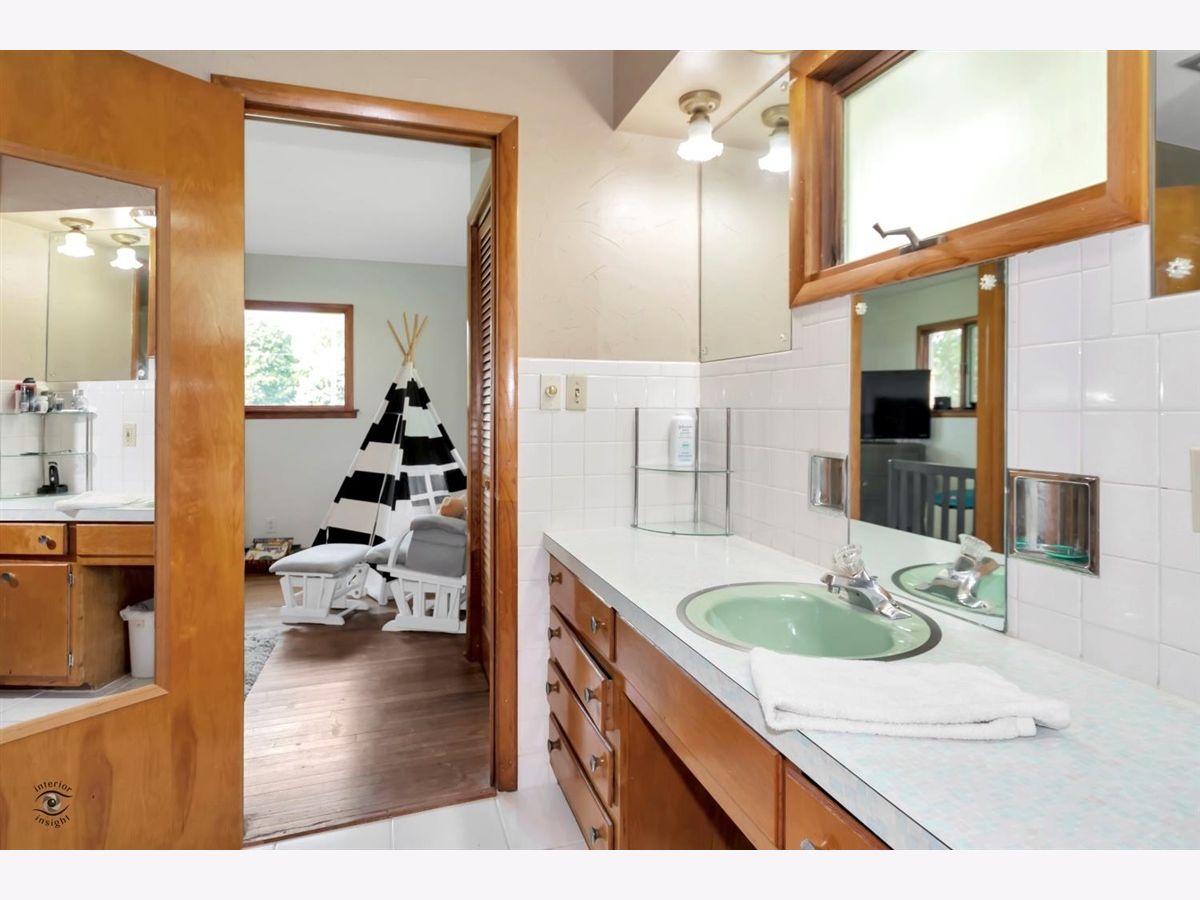
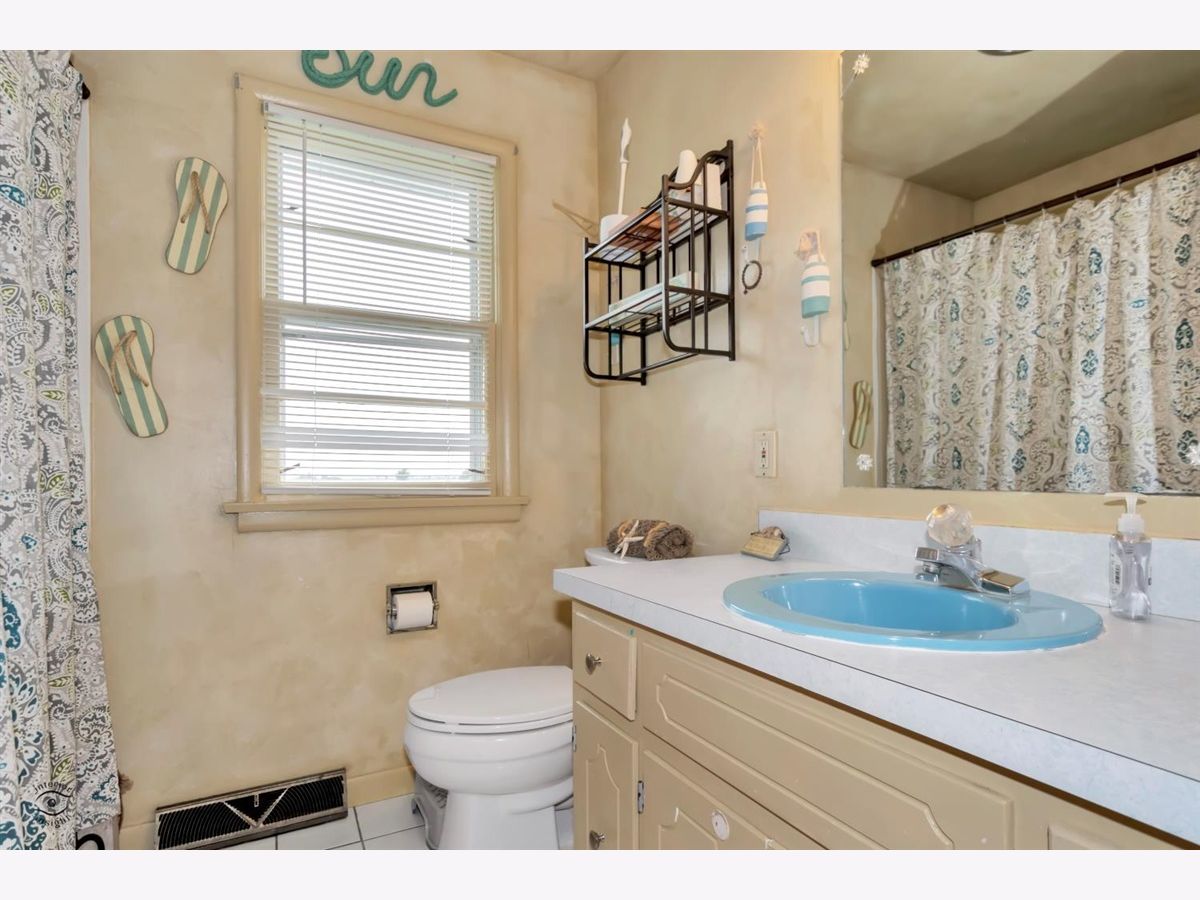
| Baths: | 2 |
| Year Built: | 1954 |
| Property Taxes: | $4,598 |
| Days On Market: | 2089 |
| Lot Size: | 1,20 |
Description
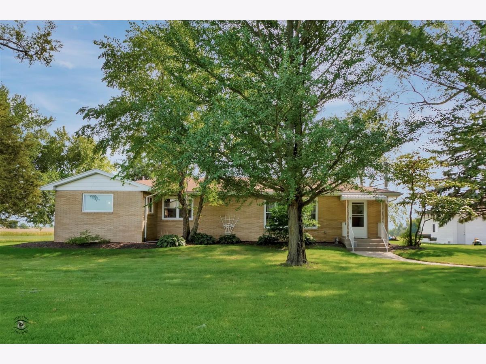
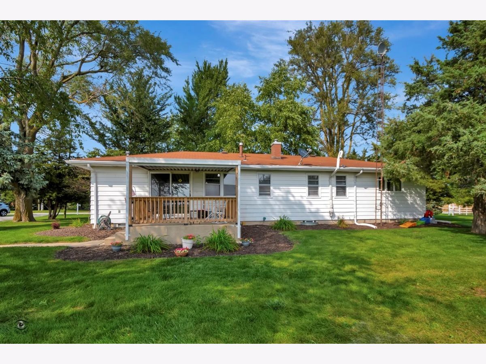
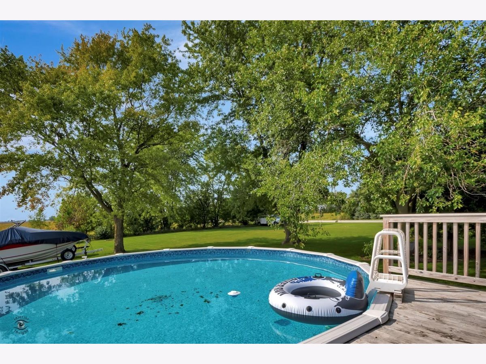
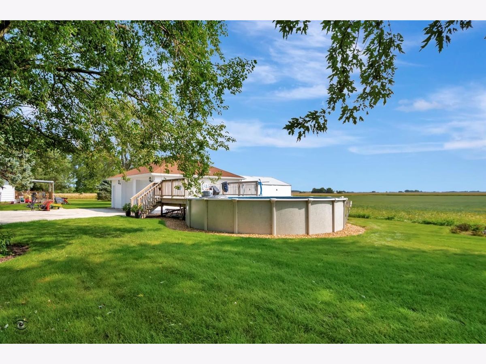
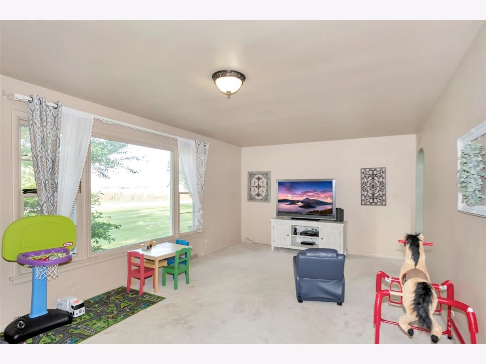
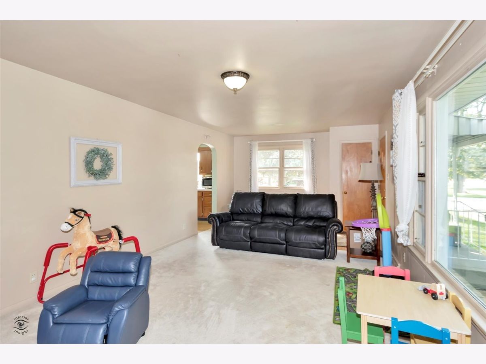
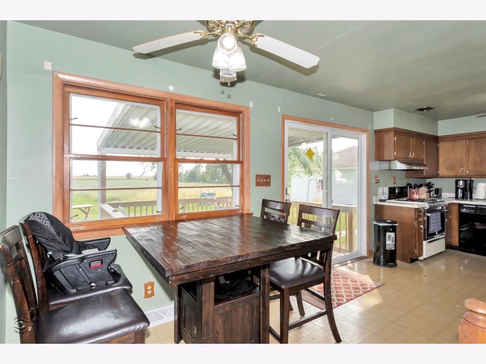
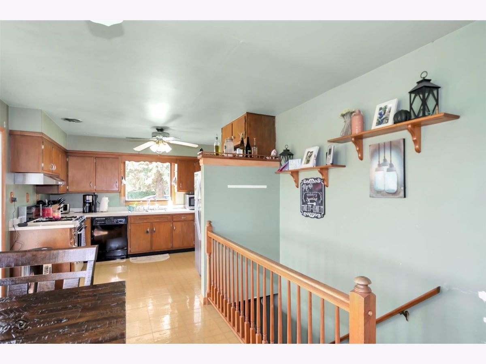
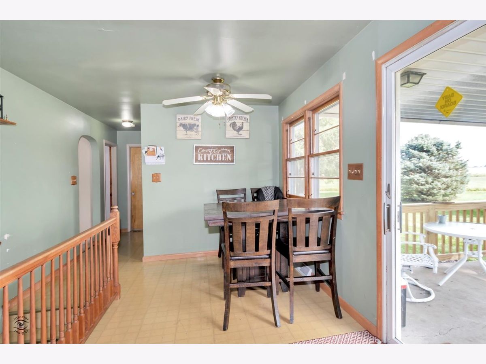
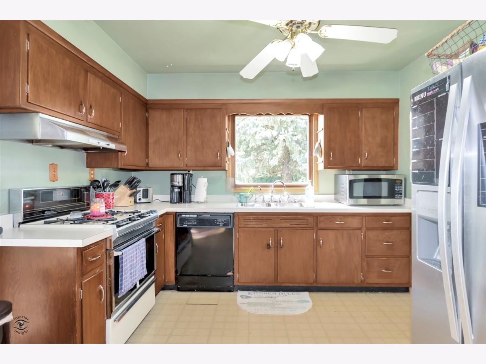
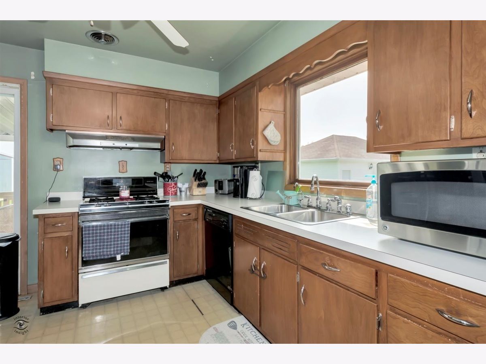
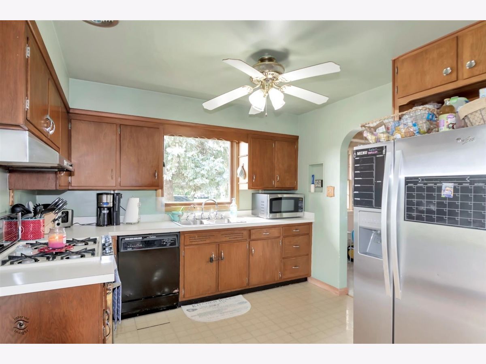
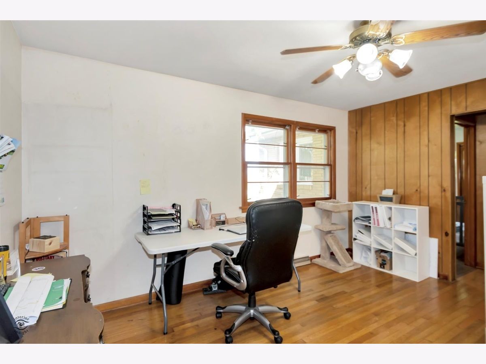
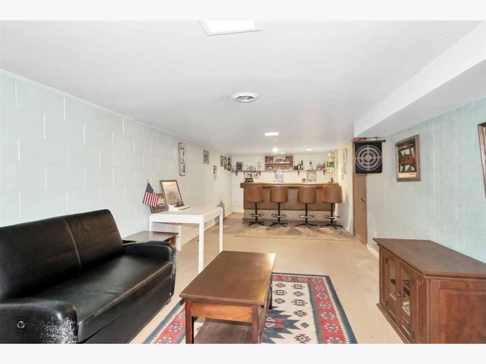
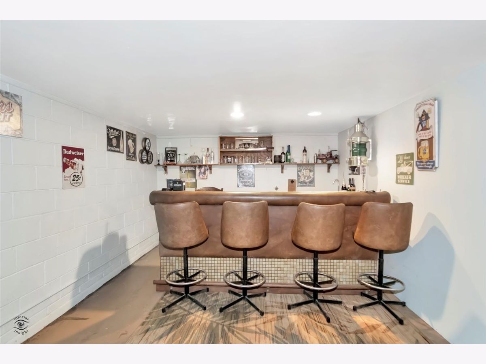
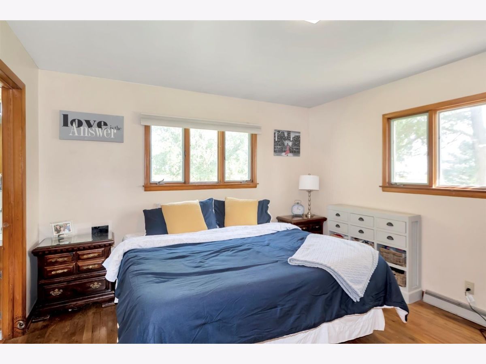
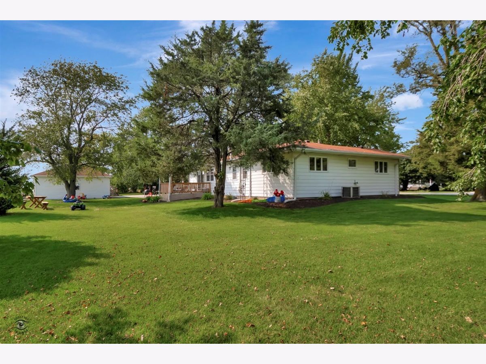
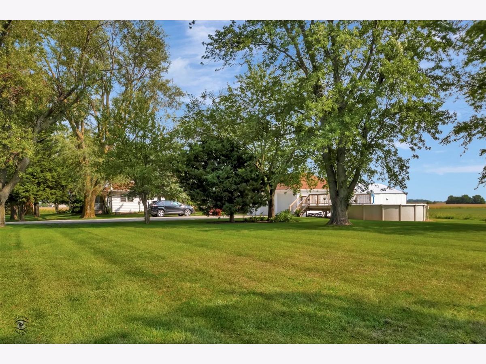
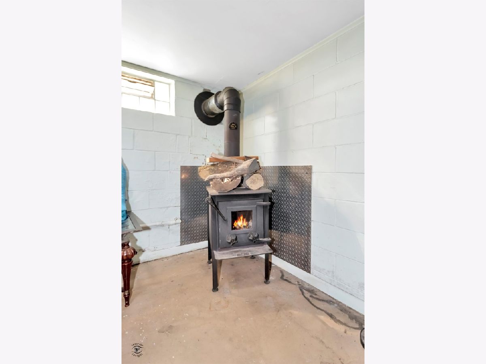
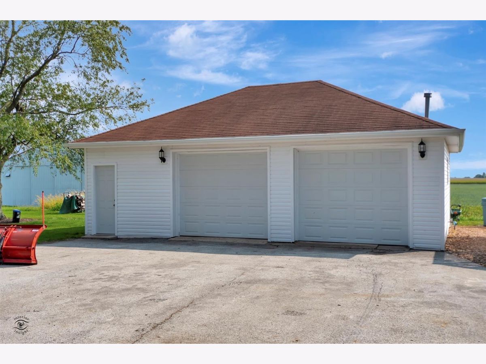
* offer verbally accepted *Great country starter home! Brick Ranch with Peotone schools. Spacious 27x12 living room. Eat in kitchen with sliding doors leading to covered patio and large backyard WITH POOL & new Deck! Large eat in kitchen with sliding glass doors leading to your covered back deck and 1.21 acres retreat. Huge family room. Mature trees & extra large driveway. Partial basement with a wet bar & crawlspace. 1750 ft.2 on the main level. Needs updating, Being sold as is. Large 2.5 car 33x24 detached garage. Agent owner . Current pole barn not included. But plenty of room to build your own, with the driveway on each side of the property for access! **Calling for Highest & Best Wednesday, March 17th**
Property Specifics
| Single Family | |
| — | |
| Ranch | |
| 1954 | |
| Full | |
| Brick | |
| Asphalt | |
| — | |
| No | |
| 1.2 |
| Will | |
| — | |
| 0 / Not Applicable | |
| None | |
| Private Well | |
| Septic-Private | |
| Central Air | |
| Propane, Forced Air | |
| 10995711 | |
| 1319302000010000 |
Nearby Schools
| NAME: | DISTRICT: | DISTANCE: | |
|---|---|---|---|
|
Grade School
Peotone Elementary School |
207U | — | |
|
Middle School
Peotone Junior High School |
207U | Not in DB | |
|
High School
Peotone High School |
207U | Not in DB | |
Property History
| DATE: | EVENT: | PRICE: | SOURCE: |
|---|---|---|---|
| 22 Jun, 2010 | Sold | $172,000 | MRED MLS |
| 24 Apr, 2010 | Under contract | $199,900 | MRED MLS |
| 18 Mar, 2010 | Listed for sale | $199,900 | MRED MLS |
| 13 Apr, 2021 | Sold | $245,000 | MRED MLS |
| 18 Mar, 2021 | Under contract | $248,000 | MRED MLS |
| — | Last price change | $249,900 | MRED MLS |
| 13 Feb, 2021 | Listed for sale | $249,900 | MRED MLS |
Room Specifics
All Bedroom Info:
Total Bedrooms: 3
Bedrooms Above Ground: 3
Bedrooms Below Ground: 0
Total Bedrooms: 3
Bedrooms Above Ground: 3
Bedrooms Below Ground: 0
Second Bedroom Info:
Dimensions: —
Location: —Dimensions: —
Floor Type: Hardwood
Third Bedroom Info:
Dimensions: —
Location: —Dimensions: —
Floor Type: Hardwood
Bathroom Info:
Full Bathrooms: 2
Partial Bathrooms: 0Full Bathrooms: 2
Bathroom Amenities: —
Bathroom in Basement: 0
Kitchen Info:
Dimensions: —
Location: —Dimensions: —
Floor Type: Vinyl
Features: Eating Area-Table Space
Living Room Info:
Dimensions: —
Location: —Dimensions: —
Floor Type: Carpet
Family Room Info:
Dimensions: —
Location: —Dimensions: —
Floor Type: Other
Additional Rooms Info:
Rooms: Den
Basement: FullRooms: Den
Other Specifics
| 2.5 | |
| Block | |
| Garage | |
| — | |
| — | |
| — | |
| Above Ground Pool | |
| Horses Allowed, Backs to Open Grnd, Outdoor Lighting | |
| 296 X 177 | |
| — | |
| — | |
| Bar-Dry, First Floor Bedroom | |
| Range, Microwave, Dishwasher, Refrigerator, Washer, Dryer | |
| Not in DB | |
| Pool, Street Paved | |
| — | |
| — |
Tax History
| Year | Property Taxes |
|---|---|
| 2010 | $3,600 |
| 2021 | $4,598 |
Contact Agent
Nearby Similar Homes
Nearby Sold Comparables
16351 Peotone Road, Wilmington, Illinois 60481

Sold
$199,900
3 beds / 2.0 baths / 0 ft2
Single Family / Built: 1954
6074
16470 Peotone Road, Wilmington, Illinois 60481
Sold
$299,900
3 beds / 1.0 baths / 0 ft2
Single Family / Built: —
7075
31330 Seltzer Road, Wilmington, Illinois 60481
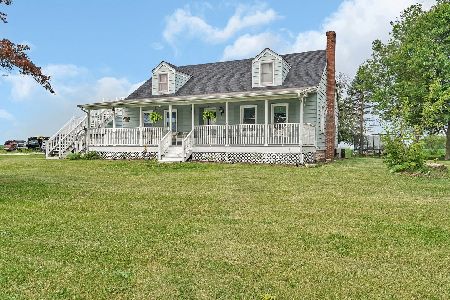
Sold
$329,900
3 beds / 2.0 baths / 1,400 ft2
Single Family / Built: 1950
505
31330 Seltzer Road, Wilmington, Illinois 60481
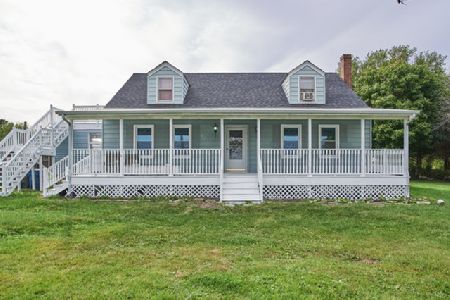
Sold
$229,000
3 beds / 2.0 baths / 1,400 ft2
Single Family / Built: 1950
1747
Contact Agent
Listing Provided By
Village Realty, Inc.
