

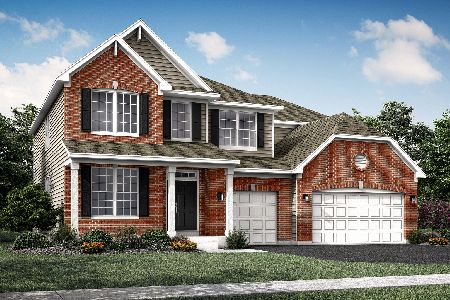
164 Blazing Star Trail, Oswego, Illinois 60543
Subdivision > Reserve At Hummel Trails


$459,740
|
Sold
|
|
| Status: | Closed |
| Sqft: | 2,163 |
| Cost/Sqft: | $231 |
| Beds: | 3 |
| Baths: | 3 |
| Year Built: | 2025 |
| Property Taxes: | $0 |
| Days On Market: | 200 |
| Lot Size: | 0,00 |
Property Specifics
| Single Family | |
| — | |
| — | |
| 2025 | |
| Unfinished, Full | |
| Vinyl Siding | |
| Asphalt | |
| Ontario C | |
| No | |
| — |
| Kendall | |
| Reserve At Hummel Trails | |
| 450 / Annual | |
| None | |
| Public | |
| Public Sewer | |
| Central Air | |
| Gas, Forced Air | |
| 12628817 | |
| 0321430030 |
Nearby Schools
| NAME: | DISTRICT: | DISTANCE: | |
|---|---|---|---|
|
Grade School
Southbury Elementary School |
308 | — | |
|
Middle School
Traughber Junior High School |
308 | Not in DB | |
|
High School
Oswego East High School |
308 | Not in DB | |
Property History
| DATE: | EVENT: | PRICE: | SOURCE: |
|---|---|---|---|
| 27 Oct, 2026 | Sold | $459,740 | MRED MLS |
| 1 Oct, 2026 | Under contract | $499,990 | MRED MLS |
| — | Last price change | $459,740 | MRED MLS |
| 24 Apr, 2026 | Listed for sale | $532,990 | MRED MLS |
Some photos of this home have been virtually staged.


Room Specifics
All Bedroom Info:
Total Bedrooms: 3
Bedrooms Above Ground: 3
Bedrooms Below Ground: 0
Total Bedrooms: 3
Bedrooms Above Ground: 3
Bedrooms Below Ground: 0
Master Bedroom Info:
Dimensions: 14X14
Location: 2nd LevelDimensions: 14X14
Floor Type: Carpet
Second Bedroom Info:
Dimensions: 13X12
Location: 2nd LevelDimensions: 13X12
Floor Type: Carpet
Third Bedroom Info:
Dimensions: 13X12
Location: 2nd LevelDimensions: 13X12
Floor Type: Carpet
Bathroom Info:
Full Bathrooms: 3
Partial Bathrooms: 1Full Bathrooms: 3
Bathroom Amenities: —
Bathroom in Basement: 0
Dining Room Info:
Dimensions: 11X12
Location: Main LevelDimensions: 11X12
Floor Type: Vinyl
Kitchen Info:
Dimensions: 9X12
Location: Main LevelDimensions: 9X12
Floor Type: Vinyl
Laundry Room Info:
Dimensions: 6X9
Location: Main LevelDimensions: 6X9
Floor Type: —
Living Room Info:
Dimensions: 11X13
Location: Main LevelDimensions: 11X13
Floor Type: Carpet
Family Room Info:
Dimensions: 15X14
Location: Main LevelDimensions: 15X14
Floor Type: Vinyl
Additional Rooms Info:
Rooms: Breakfast Room, Loft, Study
Basement: Unfinished, FullRooms: Breakfast Room, Loft, Study
First Additional Room Info:
Name: Breakfast Room
Dimensions: 9X14
Location: Main LevelName: Breakfast Room
Dimensions: 9X14
Floor Type: Vinyl
Second Additional Room Info:
Name: Study
Dimensions: 11X12
Location: Main LevelName: Study
Dimensions: 11X12
Floor Type: Carpet
Third Additional Room Info:
Name: Loft
Dimensions: 14X10
Location: 2nd LevelName: Loft
Dimensions: 14X10
Floor Type: Carpet
Other Specifics
| 2 | |
| — | |
| Asphalt, Garage Door Opener, Garage Owned, Attached, Garage | |
| — | |
| — | |
| — | |
| — | |
| — | |
| 11087 | |
| — | |
| Full | |
| — | |
| Range, Microwave, Dishwasher, Disposal, Stainless Steel Appliance(s) | |
| Not in DB | |
| — | |
| — | |
| — |
Tax History
| Year | Property Taxes |
|---|
Contact Agent
Nearby Similar Homes
158 Blazing Star Trail, Oswego, Illinois 60543
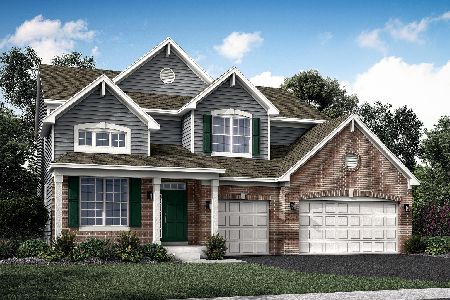
For Sale
$539,305
5 beds / 3.0 baths / 2,907 ft2
Single Family / Built: 2025
200
176 Blazing Star Trail, Oswego, Illinois 60543
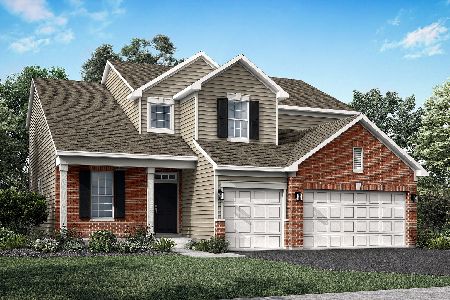
For Sale
$493,810
4 beds / 2.1 baths / 2,612 ft2
Single Family / Built: 2026
189
301 Fitzwallace Court, Oswego, Illinois 60543
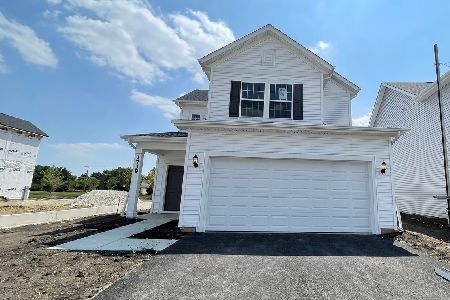
For Sale
$462,467
3 beds / 2.1 baths / 1,700 ft2
Single Family / Built: 2026
79
200 Gentian Court, Oswego, Illinois 60543
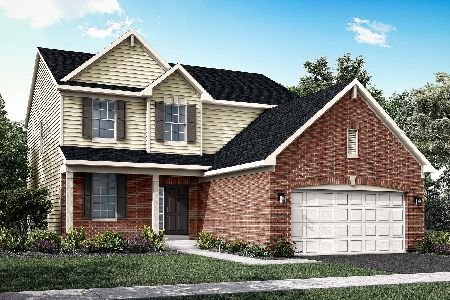
For Sale
$509,805
4 beds / 2.1 baths / 2,448 ft2
Single Family / Built: 2026
55
Nearby Sold Comparables
168 Blazing Star Trail, Oswego, Illinois 60543
Sold
$568,285
4 beds / 2.1 baths / 3,143 ft2
Single Family / Built: 2025
200
107 Tomahawk Trail, Oswego, Illinois 60543

Sold
$299,999
4 beds / 2.1 baths / 2,400 ft2
Single Family / Built: —
2991
121 Tomahawk Trail, Oswego, Illinois 60543
Sold
$399,900
4 beds / 3.0 baths / 0 ft2
Single Family / Built: —
6376
Oswego, Illinois 60543
Sold
$309,900
5 beds / 3.0 baths / 3,904 ft2
Single Family / Built: 1979
5877
97 Tomahawk Trail, Oswego, Illinois 60543
Sold
$359,800
4 beds / 2.0 baths / 1,800 ft2
Single Family / Built: 1972
4194
97 Tomahawk Trail, Oswego, Illinois 60543

Sold
$425,000
4 beds / 2.0 baths / 1,800 ft2
Single Family / Built: 1972
1826
Contact Agent
Listing Provided By
HomeSmart Connect LLC
