

164 Littleton Trail, Hainesville, Illinois 60030
Subdivision > Misty Hill Farm
Sorry, we are updating photos, please update this page in 15 minutes
$171,000
|
Sold
|
|
| Status: | Closed |
| Sqft: | 1,412 |
| Cost/Sqft: | $124 |
| Beds: | 3 |
| Baths: | 2 |
| Year Built: | 1998 |
| Property Taxes: | $7,590 |
| Days On Market: | 4713 |
| Lot Size: | 0,18 |
Description
Freshly paint & carpet through-out. Large LR w/skylights & vaulted ceilings. Formal dining room w/access to nice size patio & large backyard.Spacious bedrooms, mstr bdrm w/double closet & private bath w/skylight.This is a Fannie Mae/ homepath property.Purchase for as little as 5%down. Property is approved for Homepath Mortgage Financing and Homepath Renovation Mortgage.First look applies for 15 days on the market.
Property Specifics
| Single Family | |
| — | |
| Ranch | |
| 1998 | |
| Full | |
| Aluminum Siding, Vinyl Siding | |
| Asphalt | |
| FIELDSTONE | |
| No | |
| 0.18 |
| Lake | |
| Misty Hill Farm | |
| 0 / Not Applicable | |
| None | |
| Public | |
| Public Sewer | |
| Central Air | |
| Natural Gas, Forced Air | |
| 08500359 | |
| 06284070350000 |
Property History
| DATE: | EVENT: | PRICE: | SOURCE: |
|---|---|---|---|
| 23 Jul, 2007 | Sold | $227,000 | MRED MLS |
| 18 Jun, 2007 | Under contract | $234,999 | MRED MLS |
| — | Last price change | $239,000 | MRED MLS |
| 3 Mar, 2007 | Listed for sale | $255,000 | MRED MLS |
| 27 Feb, 2014 | Sold | $171,000 | MRED MLS |
| 14 Jan, 2014 | Under contract | $175,500 | MRED MLS |
| 8 Dec, 2013 | Listed for sale | $175,500 | MRED MLS |
Sorry, we are updating photos, please update this page in 15 minutes
Room Specifics
All Bedroom Info:
Total Bedrooms: 3
Bedrooms Above Ground: 3
Bedrooms Below Ground: 0
Total Bedrooms: 3
Bedrooms Above Ground: 3
Bedrooms Below Ground: 0
Second Bedroom Info:
Dimensions: —
Location: —Dimensions: —
Floor Type: Carpet
Third Bedroom Info:
Dimensions: —
Location: —Dimensions: —
Floor Type: Carpet
Bathroom Info:
Full Bathrooms: 2
Partial Bathrooms: 0Full Bathrooms: 2
Bathroom Amenities: —
Bathroom in Basement: 0
Dining Room Info:
Dimensions: —
Location: —Dimensions: —
Floor Type: Carpet
Kitchen Info:
Dimensions: —
Location: —Dimensions: —
Floor Type: Vinyl
Features: Eating Area-Breakfast Bar, Pantry-Closet
Laundry Room Info:
Dimensions: —
Location: —Dimensions: —
Floor Type: Vinyl
Living Room Info:
Dimensions: —
Location: —Dimensions: —
Floor Type: Carpet
Additional Rooms Info:
Rooms: Eating Area, Utility Room-1st Floor
Basement: FullRooms: Eating Area, Utility Room-1st Floor
Other Specifics
| 2 | |
| Concrete Perimeter | |
| Garage | |
| — | |
| — | |
| — | |
| Patio | |
| — | |
| 46.84X131.42X60X126.56 | |
| — | |
| Full | |
| Skylight(s) | |
| — | |
| Not in DB | |
| Sidewalks, Street Lights, Street Paved | |
| — | |
| — |
Tax History
| Year | Property Taxes |
|---|---|
| 2007 | $6,595 |
| 2014 | $7,590 |
Contact Agent
Nearby Similar Homes
105 Brittany Lane, Hainesville, Illinois 60030
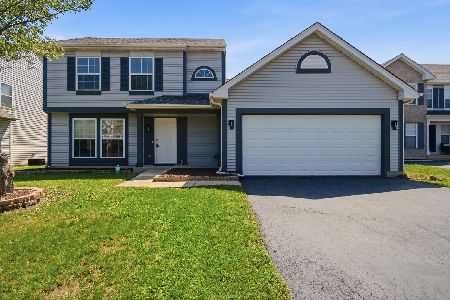
For Sale
$356,900
3 beds / 2.1 baths / 1,699 ft2
Single Family / Built: 1997
75
135 Celebration Court, Hainesville, Illinois 60073
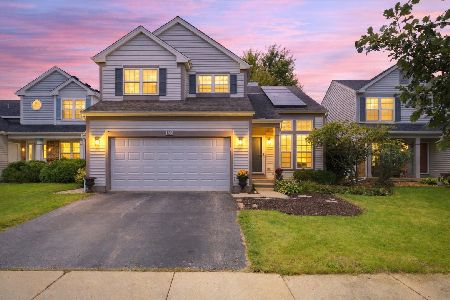
For Sale
$375,000
3 beds / 2.1 baths / 1,682 ft2
Single Family / Built: 1998
36
382 Deer Crossing Court, Hainesville, Illinois 60030
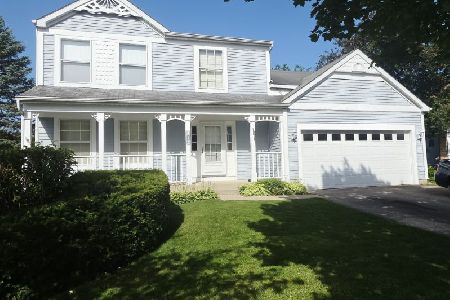
For Sale
$399,900
4 beds / 2.1 baths / 2,120 ft2
Single Family / Built: 1995
39
317 Grandview Drive, Round Lake Park, Illinois 60073
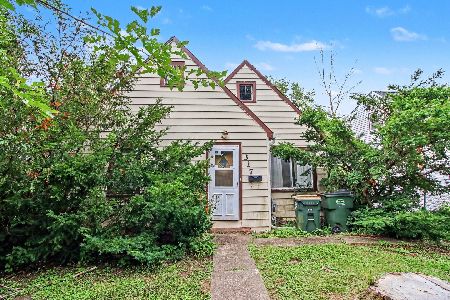
For Sale
$110,000
2 beds / 1.0 baths / 486 ft2
Single Family / Built: 1930
112
407 Grandview Drive, Round Lake Park, Illinois 60073
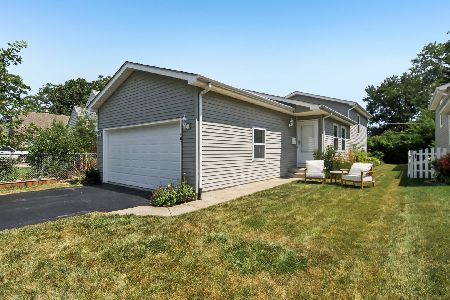
For Sale
$265,000
3 beds / 2.0 baths / 1,549 ft2
Single Family / Built: 2004
53
Nearby Sold Comparables
174 Littleton Trail, Hainesville, Illinois 60030

Sold
$179,900
4 beds / 2.1 baths / 2,183 ft2
Single Family / Built: 1997
3270
146 Littleton Trail, Hainesville, Illinois 60030
Sold
$209,900
4 beds / 2.1 baths / 2,235 ft2
Single Family / Built: 1998
4600
165 Stillwater Drive, Hainesville, Illinois 60030
Sold
$200,000
3 beds / 2.1 baths / 1,588 ft2
Single Family / Built: 1998
3813
155 Stillwater Drive, Hainesville, Illinois 60030
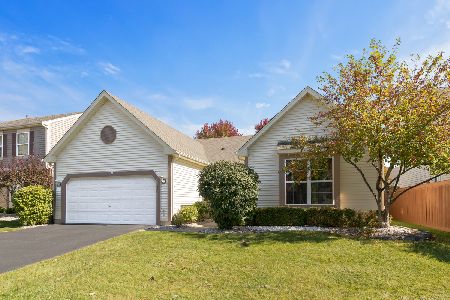
Sold
$275,000
3 beds / 2.0 baths / 1,717 ft2
Single Family / Built: 1998
1483
Contact Agent
Listing Provided By
Baird & Warner
