

1640 Royal Oak Road, Darien, Illinois 60561
Subdivision > Carriage Green

$216,250
|
Sold
|
|
| Status: | Closed |
| Sqft: | 1,493 |
| Cost/Sqft: | $160 |
| Beds: | 2 |
| Baths: | 2 |
| Year Built: | 1991 |
| Property Taxes: | $2,741 |
| Days On Market: | 2036 |
| Lot Size: | 0,00 |
Description
Spacious 2 bedroom 2 bath condo with heated THREE CAR GARAGE and with amazing views of Carriage Greens Golf Course. New sliding doors and windows. Tons of living space! Welcome your guests into the formal living room and dining rooms. Kitchen has stainless steel appliances, granite countertops, and an island. Walk out to extra large balcony from both the dining room and the family room. Luxuriate in front of the wood-burning fireplace with electric insert. Master Bedroom has massive closets and a private bath with newer vanity and tile. Other features include Full Size Laundry, extra storage in the garage, Ceiling fans. Easy access to expressways.
Property Specifics
| Condos/Townhomes | |
| 2 | |
| — | |
| 1991 | |
| None | |
| Brick | |
| Other | |
| — | |
| No | |
| — |
| Du Page | |
| Carriage Green | |
| 116 / Monthly | |
| Water, Parking, Insurance, Exterior Maintenance, Lawn Care, Scavenger, Snow Removal | |
| Lake Michigan | |
| Public Sewer | |
| Central Air | |
| Electric | |
| 11049010 | |
| 1004107004 |
Nearby Schools
| NAME: | DISTRICT: | DISTANCE: | |
|---|---|---|---|
|
Grade School
Concord Elementary School |
63 | — | |
|
Middle School
Cass Junior High School |
63 | Not in DB | |
|
High School
Hinsdale South High School |
86 | Not in DB | |
Property History
| DATE: | EVENT: | PRICE: | SOURCE: |
|---|---|---|---|
| 12 Jun, 2008 | Sold | $191,000 | MRED MLS |
| 19 May, 2008 | Under contract | $198,850 | MRED MLS |
| 1 May, 2008 | Listed for sale | $198,850 | MRED MLS |
| 27 Apr, 2021 | Sold | $216,250 | MRED MLS |
| 9 Apr, 2021 | Under contract | $239,000 | MRED MLS |
| 9 Apr, 2021 | Listed for sale | $239,000 | MRED MLS |
| 22 Sep, 2025 | Sold | $330,000 | MRED MLS |
| 14 Jul, 2025 | Under contract | $349,000 | MRED MLS |
| 18 Jun, 2025 | Listed for sale | $349,000 | MRED MLS |

Room Specifics
All Bedroom Info:
Total Bedrooms: 2
Bedrooms Above Ground: 2
Bedrooms Below Ground: 0
Total Bedrooms: 2
Bedrooms Above Ground: 2
Bedrooms Below Ground: 0
Second Bedroom Info:
Dimensions: —
Location: —Dimensions: —
Floor Type: Carpet
Bathroom Info:
Full Bathrooms: 2
Partial Bathrooms: 0Full Bathrooms: 2
Bathroom Amenities: Separate Shower
Bathroom in Basement: —
Dining Room Info:
Dimensions: —
Location: —Dimensions: —
Floor Type: Carpet
Kitchen Info:
Dimensions: —
Location: —Dimensions: —
Floor Type: Parquet
Features: Eating Area-Breakfast Bar
Laundry Room Info:
Dimensions: —
Location: —Dimensions: —
Floor Type: Parquet
Living Room Info:
Dimensions: —
Location: —Dimensions: —
Floor Type: Carpet
Family Room Info:
Dimensions: —
Location: —Dimensions: —
Floor Type: Carpet
Additional Rooms Info:
Rooms: Balcony/Porch/Lanai, Storage
Basement: NoneRooms: Balcony/Porch/Lanai, Storage
Other Specifics
| 3 | |
| Concrete Perimeter | |
| Garage | |
| — | |
| — | |
| — | |
| Balcony, Storms/Screens, End Unit | |
| Common Grounds, Cul-De-Sac, Golf Course Lot, Wooded | |
| COMMON | |
| — | |
| Full | |
| Hardwood Floors, Laundry Hook-Up in Unit, Storage | |
| Range, Dishwasher, Refrigerator, Washer, Dryer, Disposal | |
| Not in DB | |
| — | |
| Storage, Golf Course, On Site Manager/Engineer, Security Door Lock(s) | |
| Wood Burning, Gas Log |
Tax History
| Year | Property Taxes |
|---|---|
| 2008 | $2,642 |
| 2021 | $2,741 |
| 2025 | $3,592 |
Contact Agent
Nearby Similar Homes
8521 Thistlewood Court, Darien, Illinois 60561
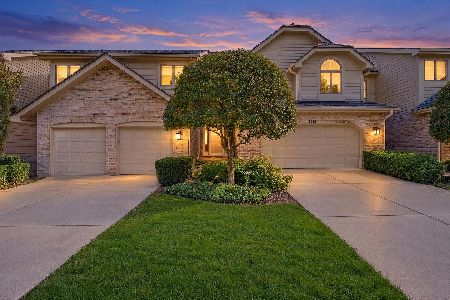
For Sale
$429,900
2 beds / 2.1 baths / 1,677 ft2
Condos/Townhomes / Built: 1992
14
Nearby Sold Comparables
1640 Royal Oak Road, Darien, Illinois 60561

Sold
$135,900
2 beds / 2.0 baths / 1,312 ft2
Condos/Townhomes / Built: 1971
4588
1640 Royal Oak Road, Darien, Illinois 60561
Sold
$149,500
2 beds / 2.0 baths / 1,312 ft2
Condos/Townhomes / Built: 1971
4386
1640 Royal Oak Road, Darien, Illinois 60561
Sold
$157,500
2 beds / 2.0 baths / 1,493 ft2
Condos/Townhomes / Built: 1971
4074
1640 Royal Oak Road, Darien, Illinois 60561

Sold
$199,000
2 beds / 2.0 baths / 1,312 ft2
Condos/Townhomes / Built: 1991
2224
1640 Royal Oak Road, Darien, Illinois 60561

Sold
$199,900
2 beds / 2.0 baths / 1,312 ft2
Condos/Townhomes / Built: 1991
2045
Contact Agent
Listing Provided By
Keller Williams Experience
