

1640 Timber Woods Lane, Libertyville, Illinois 60048


$1,075,000
|
Sold
|
|
| Status: | Closed |
| Sqft: | 7,418 |
| Cost/Sqft: | $162 |
| Beds: | 4 |
| Baths: | 6 |
| Year Built: | 2002 |
| Property Taxes: | $25,210 |
| Days On Market: | 2208 |
| Lot Size: | 1,00 |
Description
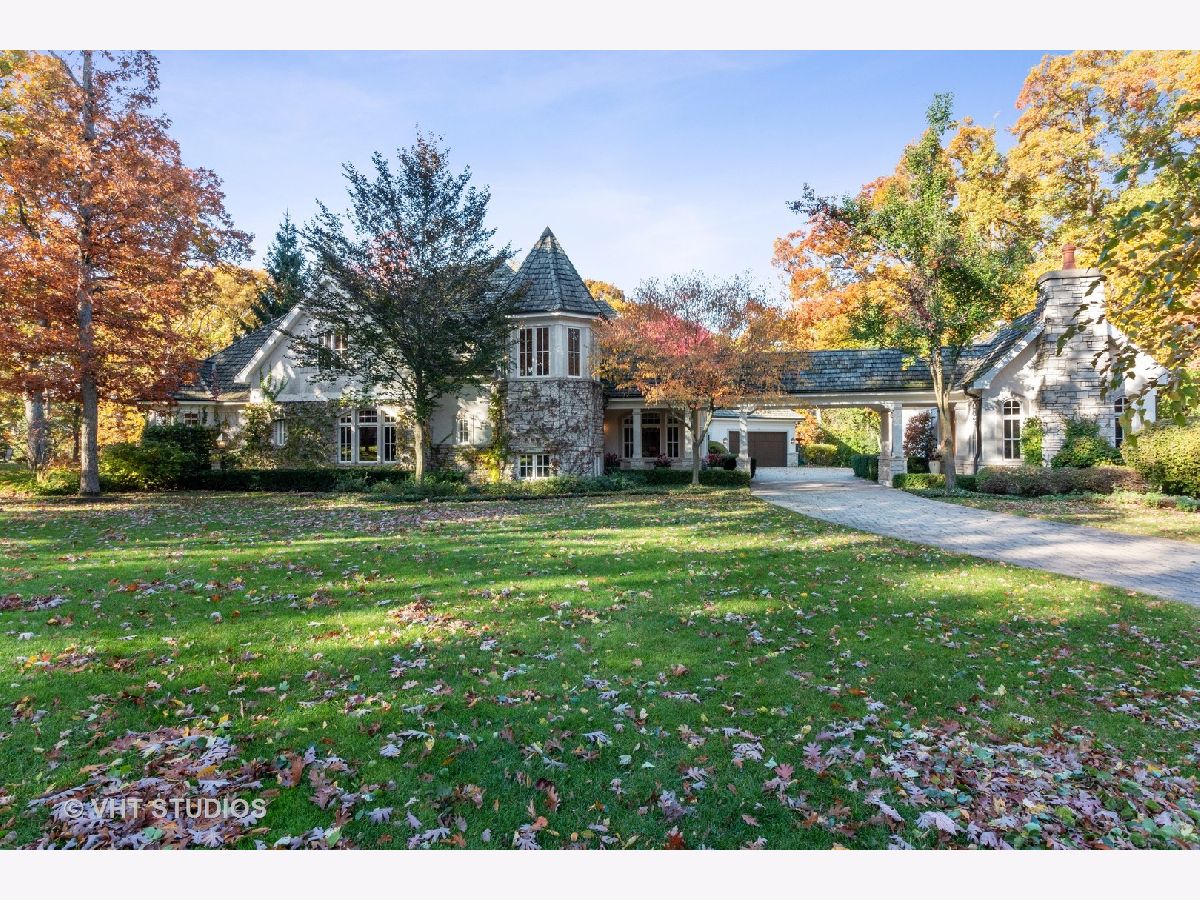
Stucco and Stone Exterior !...Longing for Open Air Space with Ultimate Privacy, roam the beautiful grounds...within friendly Daybreak Farm. Designed for the ultimate living experience. Lovely hardcoat stucco, beautiful architectural lines and charming windows. Two offices perfectly positioned with private views. Kids need play space for sports, hobbies and schoolwork? Enter Lower Level... Need a separate in-law/nanny quarters? Few steps away... Exceptionally built by Lazzaretto for the most discerning buyer who demands the upmost in quality & character, where elegance meets comfort within a serene and peaceful Storybook setting. Majestic acre, multiple perennial gardens and tall trees surround this most admired French Country estate.. Offering 4700 sq. ft.plus 3000sq.ft. of finished Lower Level. Each room flows with architectural & aesthetic elements brought to life from the alder & cedar wood beams & trusses to the Custom textured drywall, & beautiful Stone Accents. Living and Dining room are fit for entertaining with rich built-in Buffet with Gorgeous Cabinetry. Glistening tall windows surround each room emitting perfect light. Notice the handsome stone fireplace...pure enjoyment! Solid 2/paneled cherry doors and custom cabinetry throughout create a warm atmosphere. Enter the Master Bedroom Wing , Library with boxed beam ceiling and spectacular built ins surround. The Suite is delightful and opens to pretty gardens with a canopy of tall trees. Enjoy Morning coffee and stunning Sunsets in your private haven. Adjacent Laundry room & numerous fine built-ins, create easy living. Inviting kitchen is a Chefs Dream with top appliances,center island for cooking open to Glorious Sunlight Eating area and Family Room. Tucked away is a quiet retreat, office,hobby room with great built-ins, bring the outdoors into your favorite work space.Few steps to the convenient Service Entrance with access to lower level stair and 3-car garage and driveway. Ascending up the unique winding staircase you are met by a dreamy Loft and private with Ensuite quarters.Notice the exquisitely designed ceiling and windows moldings.Spectacular 3000 sq ft Lower Level is sure to Wow you! Grand space for entertaining, Recreation, Media Rm, 2 bed/2 baths ,Exercise rm, Sauna, stunning Bar, tremendous Custom Wine Cellar. Create your favorite pastime in the adjacent Bonus rm..ideal for your favorite sport. Detached Casita connects to the main house via a Port-A- Cochere. Built to provide a quiet space for in-law, nanny quarters, home business. Fireplace,full bath & gorgeous built-ins plus 2 car attached garage complete this ideal extra living apartment. Daybreak Farms offers a unique country setting, surrounded by Lake County Open Space and Forest Preserve with sparkling ponds, walking paths and spectacular sunsets. Yet a few minutes to charming downtown Libertyville & 94. Enjoy all that Independence Grove has to offer, meander on the path adjoining to this incredible 900 acre nature offering. Call for a private viewing of this very "Special Home".
Property Specifics
| Single Family | |
| — | |
| Cottage,English | |
| 2002 | |
| Full, English | |
| Stucco, Stone | |
| Shake | |
| CUSTOM LAZZARETTO | |
| No | |
| 1 |
| Lake | |
| Daybreak Farms | |
| 1075 / Annual | |
| Insurance | |
| Lake Michigan | |
| Public Sewer | |
| Central Air, Zoned | |
| Natural Gas, Forced Air, Sep Heating Systems - 2+ | |
| 10897700 | |
| 07343010550000 |
Nearby Schools
| NAME: | DISTRICT: | DISTANCE: | |
|---|---|---|---|
|
High School
Warren Township High School |
121 | Not in DB | |
Property History
| DATE: | EVENT: | PRICE: | SOURCE: |
|---|---|---|---|
| 25 Jun, 2021 | Sold | $1,075,000 | MRED MLS |
| 7 May, 2021 | Under contract | $1,199,000 | MRED MLS |
| 9 Oct, 2020 | Listed for sale | $1,199,000 | MRED MLS |


Room Specifics
Total Bedrooms: 4
Bedrooms Above Ground: 4
Bedrooms Below Ground: 0
Dimensions: —
Floor Type: Carpet
Dimensions: —
Floor Type: Carpet
Dimensions: —
Floor Type: Carpet
Full Bathrooms: 6
Bathroom Amenities: Whirlpool, Separate Shower, Steam Shower, Double Sink, Full Body Spray Shower, Soaking Tub
Bathroom in Basement: 1
Dimensions: —
Floor Type: Hardwood
Dimensions: —
Floor Type: Hardwood
Features: Eating Area-Table Space, Island, Pantry-Butler, Pantry-Closet
Dimensions: —
Floor Type: Hardwood
Dimensions: —
Floor Type: Hardwood
Dimensions: —
Floor Type: Travertine
Rooms: Office, Den, Suite, Exercise Room, Great Room, Recreation Room, Breakfast Room, Loft
Other Specifics
| 5 | |
| Concrete Perimeter | |
| Garage, Space/s | |
| — | |
| — | |
| — | |
| Patio, Porch, Stamped Concrete Patio, Storms/Screens, Outdoor Grill, Fire Pit, Breezeway, Workshop | |
| Cul-De-Sac, Landscaped, Wooded, Mature Trees | |
| 219X211X413X203 | |
| Full | |
| Full | |
| Vaulted/Cathedral Ceilings, Skylight(s), Sauna/Steam Room, Bar-Dry, Bar-Wet, Hardwood Floors, Heated Floors, First Floor Bedroom, In-Law Arrangement, First Floor Laundry, First Floor Full Bath, Built-in Features, Walk-In Closet(s) | |
| Double Oven, Range, Microwave, Dishwasher, Refrigerator, High End Refrigerator, Washer, Dryer, Disposal, Wine Refrigerator, Cooktop, Built-In Oven, Range Hood | |
| Not in DB | |
| Park, Tennis Court(s), Horse-Riding Area, Lake, Curbs, Street Lights, Street Paved, Other | |
| — | |
| Gas Log, Gas Starter, Includes Accessories |
Tax History
| Year | Property Taxes |
|---|---|
| 2021 | $25,210 |
Contact Agent
Nearby Similar Homes
Nearby Sold Comparables



Contact Agent
Listing Provided By
@properties
