

1641 9th Avenue, Rockford, Illinois 61104
$72,000
|
Sold
|
|
| Status: | Closed |
| Sqft: | 1,321 |
| Cost/Sqft: | $58 |
| Beds: | 3 |
| Baths: | 2 |
| Year Built: | 1951 |
| Property Taxes: | $1,925 |
| Days On Market: | 3037 |
| Lot Size: | 0,16 |
Description
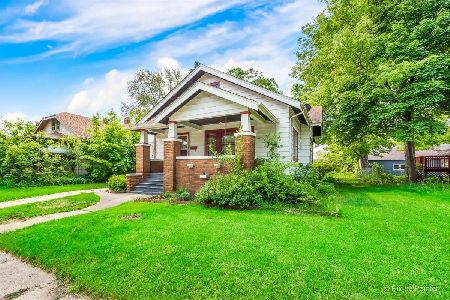
Deal fell through. All brick Cape Cod style home. Many recent updates. Hardwood floors in most of first floor living space. Kitchen has wood laminate flooring. Main bath remodeled in 2014 and has ceramic flooring. Freshly painted interior. New front doors summer 2017. Pushmatic electric panel with 100 amp service. Steel I-Beam constructed home. Poured concrete basement. H2O heater approx. 3 years old. 2nd bath in basement. All water valves replaced. New central air in 2011 and A-coil replaced 5\2018. Windows and roof replaced in approx. 2006/2007. Second floor has third bedroom and large walk-in unfinished attic. Deck (32x12) built and above ground pool installed in 2013. FHA ready house! New garage roof 8/2018. VIVANT alarm system stays with home. Water softener AS IS. Fenced back yard. Alley access garage. Street side parking allowed.
Property Specifics
| Single Family | |
| — | |
| Cape Cod | |
| 1951 | |
| Full | |
| Brick | |
| Asphalt | |
| — | |
| No | |
| 0.16 |
| Winnebago | |
| — | |
| 0 / Not Applicable | |
| None | |
| Public | |
| Public Sewer | |
| Central Air | |
| Natural Gas, Forced Air | |
| 10018861 | |
| 1125333010 |
Property History
| DATE: | EVENT: | PRICE: | SOURCE: |
|---|---|---|---|
| 12 Sep, 2018 | Sold | $72,000 | MRED MLS |
| 31 Jul, 2018 | Under contract | $76,900 | MRED MLS |
| 15 Jul, 2018 | Listed for sale | $76,900 | MRED MLS |
Room Specifics
Total Bedrooms: 3
Bedrooms Above Ground: 3
Bedrooms Below Ground: 0
Dimensions: —
Floor Type: Hardwood
Dimensions: —
Floor Type: Vinyl
Full Bathrooms: 2
Bathroom Amenities: —
Bathroom in Basement: 1
Dimensions: —
Floor Type: Hardwood
Dimensions: —
Floor Type: Wood Laminate
Dimensions: —
Floor Type: Hardwood
Rooms: No additional rooms
Other Specifics
| 1 | |
| Concrete Perimeter | |
| Garage | |
| — | |
| — | |
| — | |
| Deck, Above Ground Pool, Storms/Screens | |
| Fenced Yard | |
| 40X140X50X140 | |
| Dormer,Finished | |
| None | |
| Hardwood Floors, Wood Laminate Floors, First Floor Bedroom, First Floor Full Bath | |
| Refrigerator, Washer, Dryer | |
| Not in DB | |
| — | |
| — | |
| Wood Burning |
Tax History
| Year | Property Taxes |
|---|---|
| 2018 | $1,925 |
Contact Agent
Nearby Similar Homes
Nearby Sold Comparables

Contact Agent
Listing Provided By
Keller Williams Realty Signature
