

16412 Wood Street, Markham, Illinois 60428


$222,000
|
Sold
|
|
| Status: | Closed |
| Sqft: | 1,150 |
| Cost/Sqft: | $191 |
| Beds: | 3 |
| Baths: | 2 |
| Year Built: | — |
| Property Taxes: | $5,224 |
| Days On Market: | 178 |
| Lot Size: | 0,00 |
Description
Welcome to this beautifully remodeled 3-bedroom, 1.5-bath home that perfectly blends modern style with everyday comfort. From the moment you step inside, you'll love the bright open-concept layout designed for effortless living and entertaining. The stunning kitchen is the heart of the home, featuring sleek quartz countertops, stainless steel appliances, and stylish black finishes that create a bold, contemporary look. Whether you're hosting friends or preparing a quiet dinner at home, this space is sure to impress. Both bathrooms have been thoughtfully updated with coordinating black finishes, offering a clean, modern feel throughout. The spacious primary suite provides a private retreat and includes direct access to the backyard deck - the perfect spot to enjoy your morning coffee or unwind in the evening. Step outside to a generous backyard ideal for gatherings, relaxing, or creating your own outdoor oasis. With all the updates already completed, there's truly nothing to do but move in and enjoy. Homes like this don't stay on the market long - schedule your showing today!
Property Specifics
| Single Family | |
| — | |
| — | |
| — | |
| 2026 | |
| Finished, Partial | |
| Brick | |
| — | |
| — | |
| No | |
| — |
| Cook | |
| — | |
| — / Not Applicable | |
| None | |
| Public | |
| Public Sewer | |
| Central Air | |
| Gas | |
| 12649853 | |
| 29194110660000 |


Room Specifics
Total Bedrooms: 3
Bedrooms Above Ground: 3
Bedrooms Below Ground: 0
Dimensions: 16X12
Floor Type: —
Dimensions: 12X12
Floor Type: —
Dimensions: 12X10
Floor Type: —
Full Bathrooms: 2
Bathroom Amenities: —
Bathroom in Basement: 0
Dimensions: 13X10
Floor Type: —
Dimensions: 9X7
Floor Type: —
Dimensions: 15X12
Floor Type: —
Dimensions: 16X12
Floor Type: —
Rooms: No additional rooms
Other Specifics
| 2 | |
| — | |
| Detached, Garage | |
| — | |
| — | |
| — | |
| — | |
| — | |
| 40x125 | |
| — | |
| Half | |
| — | |
| — | |
| Not in DB | |
| — | |
| — | |
| — |
Contact Agent
Nearby Similar Homes


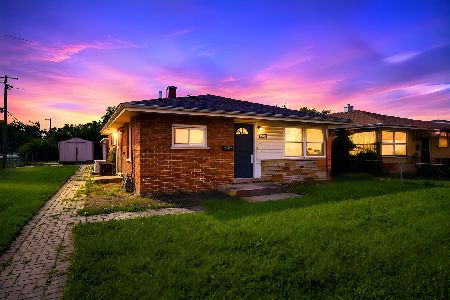

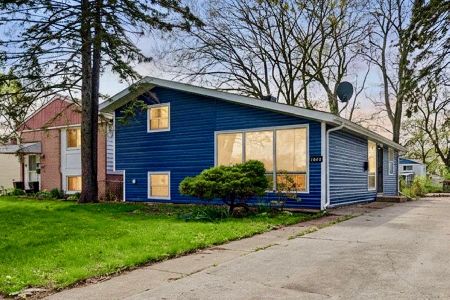
Nearby Sold Comparables




Contact Agent
Listing Provided By
Village Realty, Inc.
