

1642 Bosworth Avenue, West Town, Chicago, Illinois 60642


$450,000
|
Sold
|
|
| Status: | Closed |
| Sqft: | 0 |
| Cost/Sqft: | — |
| Beds: | 2 |
| Baths: | 2 |
| Year Built: | 2004 |
| Property Taxes: | $7,935 |
| Days On Market: | 2097 |
| Lot Size: | 0,00 |
Description
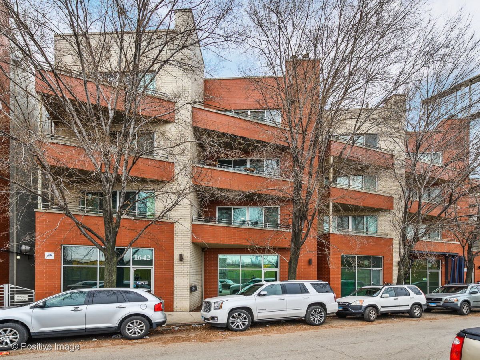
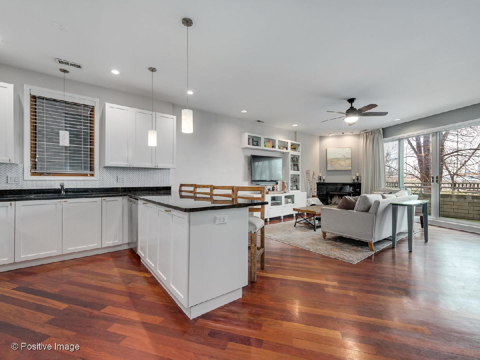
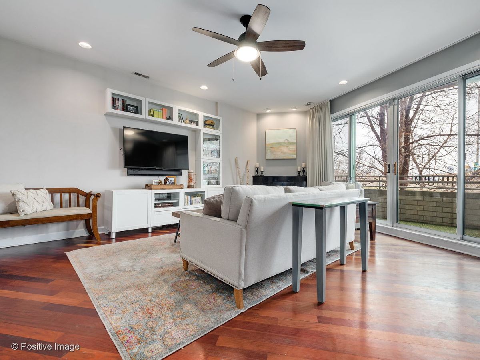
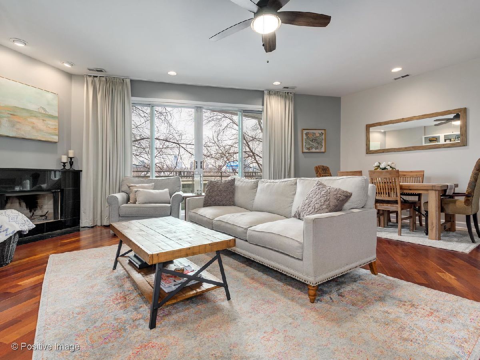
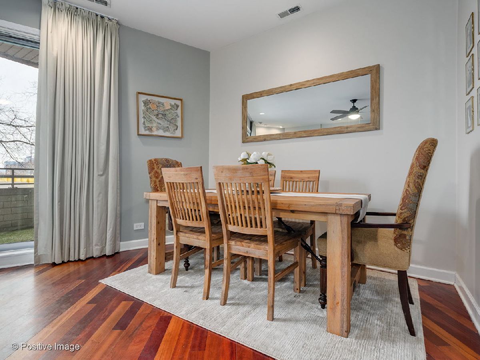
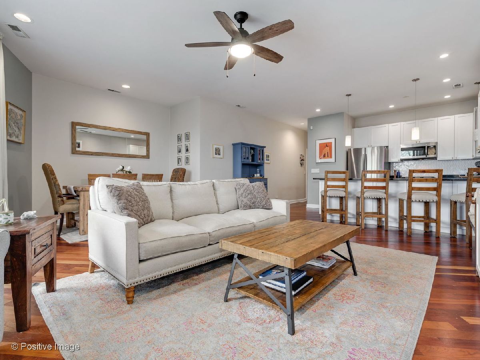
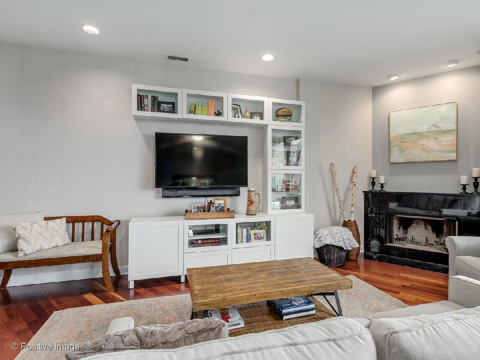
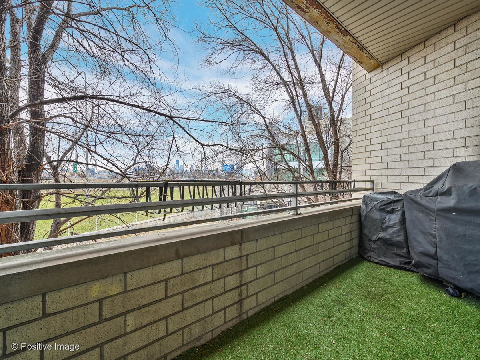
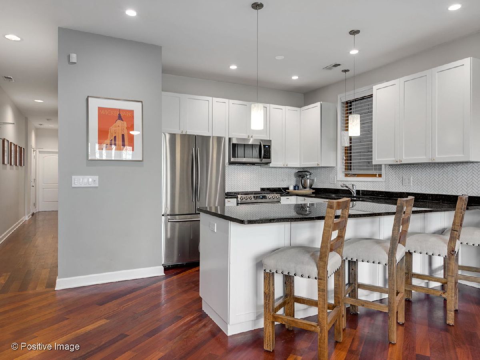
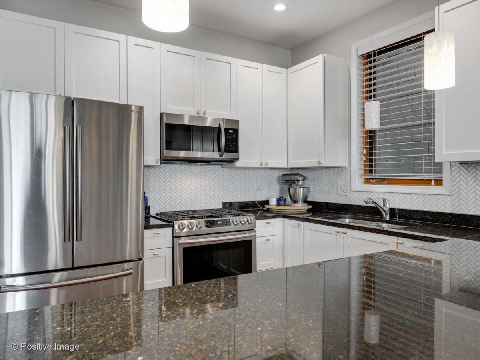
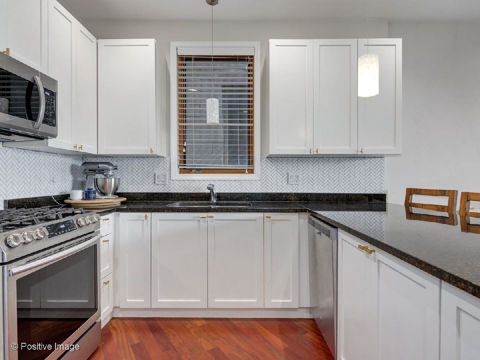
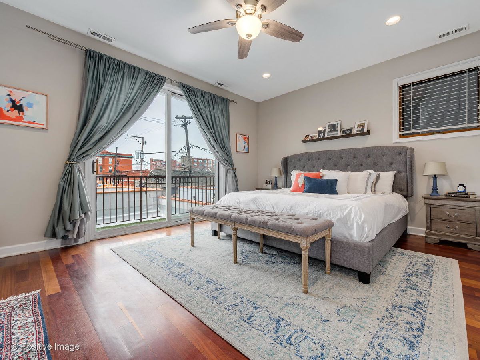
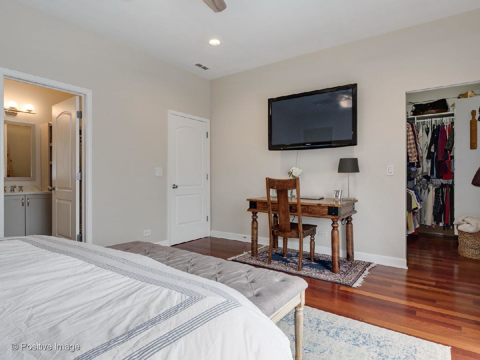
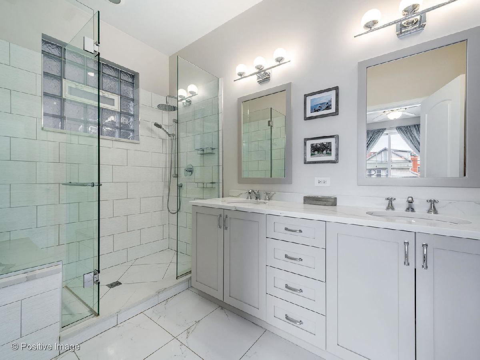
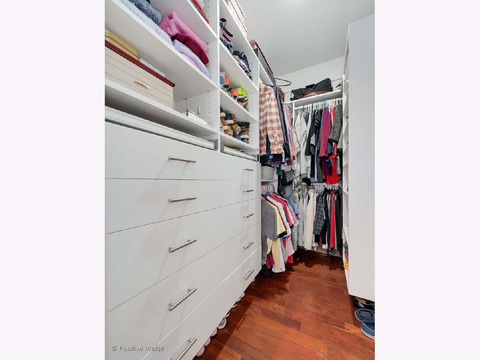
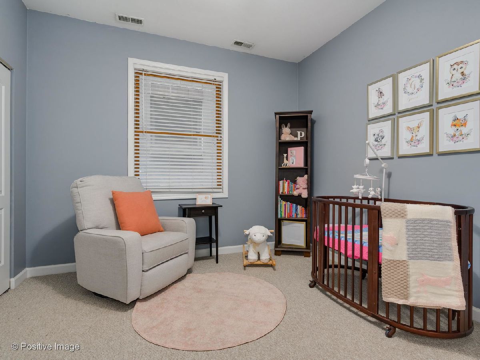
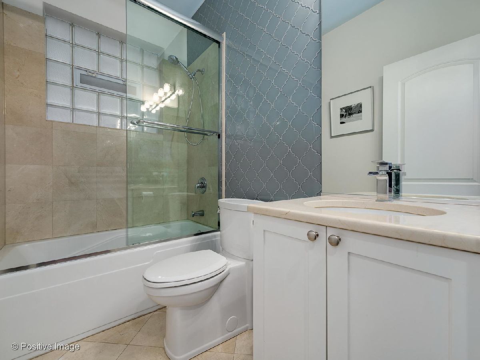
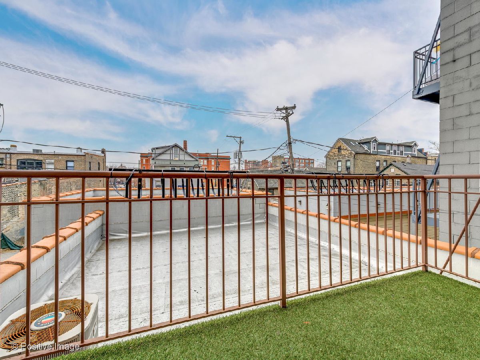
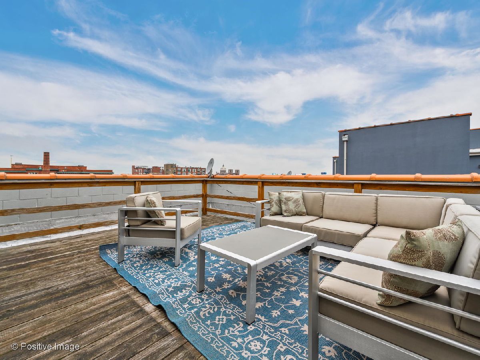
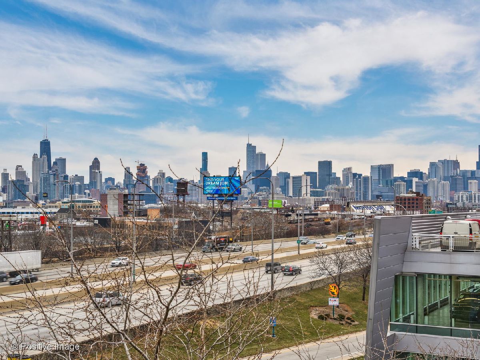
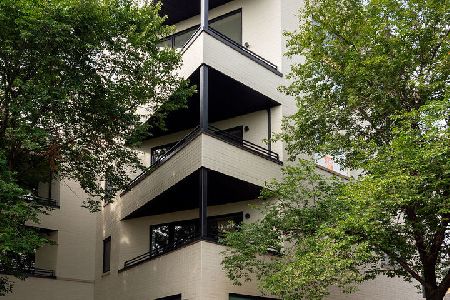
Beautifully maintained and updated 2Bedroom/2Bathroom condo in boutique elevator building. Nestled on the border of Wicker Park & Bucktown, the building is comprised of 6 residential condos and 1 commercial space. The unit features hardwood floors throughout, fireplace, front and rear balconies, private (18 x 14) rooftop deck, updated kitchen with contemporary white cabinetry, custom tile backsplash, new stainless steel appliance package (2020), and granite countertops. Large master suite with newly renovated bathroom featuring double bowl vanity and large stand-up shower in marble surround, walk-in closet with California Closet system, and generous size bedroom leading out to rear balcony. Nice size second bedroom and guest bathroom updated in recent years with California closets. Also included is a large storage closet in the basement and one indoor garage parking space. Easy walk to public transportation, restaurants, and all of the amenities Wicker Park/Bucktown have to offer. Just two blocks to the 606 Trail & Walsh Park. Neighboring Lincoln Yards mega development to bring future value. Call now for private tour.
Property Specifics
| Condos/Townhomes | |
| 4 | |
| — | |
| 2004 | |
| None | |
| — | |
| No | |
| — |
| Cook | |
| — | |
| 242 / Monthly | |
| Water,Parking,Insurance,Scavenger | |
| Lake Michigan,Public | |
| Public Sewer | |
| 10973250 | |
| 14323120471002 |
Property History
| DATE: | EVENT: | PRICE: | SOURCE: |
|---|---|---|---|
| 1 Jun, 2016 | Sold | $395,000 | MRED MLS |
| 8 Apr, 2016 | Under contract | $435,000 | MRED MLS |
| 28 Mar, 2016 | Listed for sale | $435,000 | MRED MLS |
| 15 Mar, 2021 | Sold | $450,000 | MRED MLS |
| 25 Jan, 2021 | Under contract | $449,000 | MRED MLS |
| 18 Jan, 2021 | Listed for sale | $449,000 | MRED MLS |
Room Specifics
Total Bedrooms: 2
Bedrooms Above Ground: 2
Bedrooms Below Ground: 0
Dimensions: —
Floor Type: Carpet
Full Bathrooms: 2
Bathroom Amenities: Whirlpool,Separate Shower,Double Sink
Bathroom in Basement: 0
Rooms: Balcony/Porch/Lanai,Deck,Storage,Utility Room-1st Floor,Walk In Closet
Basement Description: Slab
Other Specifics
| 1 | |
| — | |
| — | |
| Balcony, Deck | |
| Common Grounds | |
| COMMON | |
| — | |
| Full | |
| — | |
| — | |
| Not in DB | |
| — | |
| — | |
| Elevator(s), Storage | |
| Wood Burning, Gas Starter |
Tax History
| Year | Property Taxes |
|---|---|
| 2016 | $3,831 |
| 2021 | $7,935 |
Contact Agent
Nearby Similar Homes
Nearby Sold Comparables

Contact Agent
Listing Provided By
Dream Town Realty
