

1642 Connor Street, Lockport, Illinois 60441
Subdivision > Meadowridge
Sorry, we are updating photos, please update this page in 15 minutes
$179,900
|
Sold
|
|
| Status: | Closed |
| Sqft: | 1,494 |
| Cost/Sqft: | $120 |
| Beds: | 3 |
| Baths: | 2 |
| Year Built: | 1993 |
| Property Taxes: | $5,607 |
| Days On Market: | 4399 |
| Lot Size: | 0,24 |
Description
Well kept and freshly painted home in Meadowridge. Hardwood floors and vaulted ceilings in LR and Kit add an outstanding touch to this bungalow. The 2nd Floor master suite has huge closet and bath with new vanity and tile. FULL BASEMENT with 1/2 just finished into rec room/home theater area. Rough in for 3rd bath and possible 4th bedroom. Storage shed and over sized garage. Best buy in Lockport. New bsmt windows.
Property Specifics
| Single Family | |
| — | |
| Bungalow | |
| 1993 | |
| Full, Walkout | |
| Vinyl Siding, Brick | |
| Asphalt | |
| — | |
| No | |
| 0.24 |
| Will | |
| Meadowridge | |
| 0 / Not Applicable | |
| None | |
| Public | |
| Public Sewer | |
| Central Air | |
| Natural Gas, Forced Air | |
| 08761394 | |
| 1104262180030000 |
Property History
| DATE: | EVENT: | PRICE: | SOURCE: |
|---|---|---|---|
| 9 Nov, 2007 | Sold | $249,000 | MRED MLS |
| 4 Oct, 2007 | Under contract | $259,900 | MRED MLS |
| 14 Aug, 2007 | Listed for sale | $259,900 | MRED MLS |
| 31 Aug, 2012 | Sold | $155,000 | MRED MLS |
| 23 Jul, 2012 | Under contract | $154,900 | MRED MLS |
| — | Last price change | $159,900 | MRED MLS |
| 23 Mar, 2012 | Listed for sale | $164,900 | MRED MLS |
| 16 Jan, 2015 | Sold | $179,900 | MRED MLS |
| 21 Nov, 2014 | Under contract | $179,900 | MRED MLS |
| 24 Oct, 2014 | Listed for sale | $179,900 | MRED MLS |
Sorry, we are updating photos, please update this page in 15 minutes
Room Specifics
All Bedroom Info:
Total Bedrooms: 3
Bedrooms Above Ground: 3
Bedrooms Below Ground: 0
Total Bedrooms: 3
Bedrooms Above Ground: 3
Bedrooms Below Ground: 0
Second Bedroom Info:
Dimensions: —
Location: —Dimensions: —
Floor Type: Wood Laminate
Third Bedroom Info:
Dimensions: —
Location: —Dimensions: —
Floor Type: Wood Laminate
Bathroom Info:
Full Bathrooms: 2
Partial Bathrooms: 0Full Bathrooms: 2
Bathroom Amenities: Double Sink
Bathroom in Basement: 0
Kitchen Info:
Dimensions: —
Location: —Dimensions: —
Floor Type: Hardwood
Features: Eating Area-Table Space
Living Room Info:
Dimensions: —
Location: —Dimensions: —
Floor Type: Hardwood
Family Room Info:
Dimensions: —
Location: —Dimensions: —
Floor Type: Carpet
Additional Rooms Info:
Rooms: Office
Basement: Full, WalkoutRooms: Office
Other Specifics
| 2 | |
| Concrete Perimeter | |
| Garage | |
| — | |
| — | |
| — | |
| Deck, Above Ground Pool | |
| Fenced Yard | |
| 80X130X79X136 | |
| — | |
| Full | |
| Vaulted/Cathedral Ceilings, Skylight(s), Hardwood Floors, First Floor Bedroom, First Floor Full Bath | |
| Range, Microwave, Dishwasher, Refrigerator, Washer, Dryer | |
| Not in DB | |
| Sidewalks, Street Lights, Street Paved | |
| — | |
| — |
Tax History
| Year | Property Taxes |
|---|---|
| 2007 | $4,300 |
| 2012 | $4,899 |
| 2015 | $5,607 |
Contact Agent
Nearby Similar Homes
2277 Briggs Street, Lockport, Illinois 60441
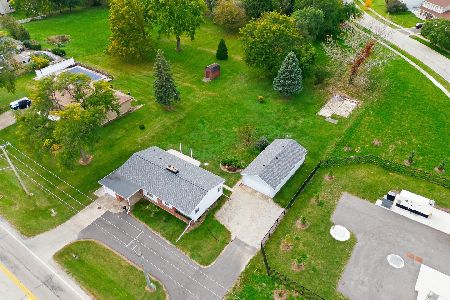
For Sale
$279,900
3 beds / 1.1 baths / 1,040 ft2
Single Family / Built: —
26
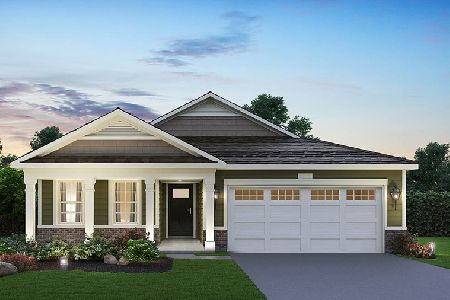
575 12th Street, Lockport, Illinois 60441
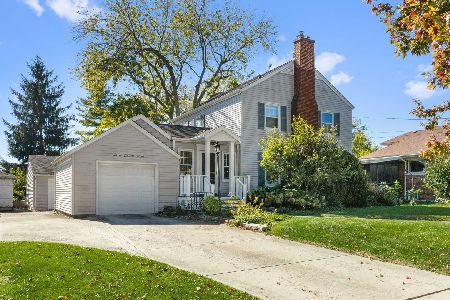
For Sale
$299,900
3 beds / 2.0 baths / 2,296 ft2
Single Family / Built: 1941
18
17054 Neuberry Ridge Court, Lockport, Illinois 60441
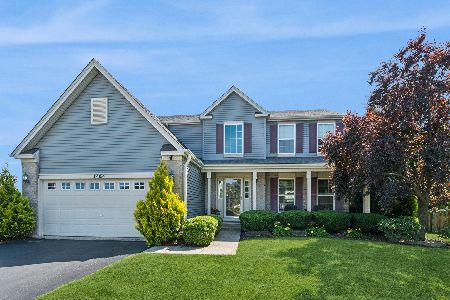
For Sale
$549,000
4 beds / 3.1 baths / 3,500 ft2
Single Family / Built: 2004
31
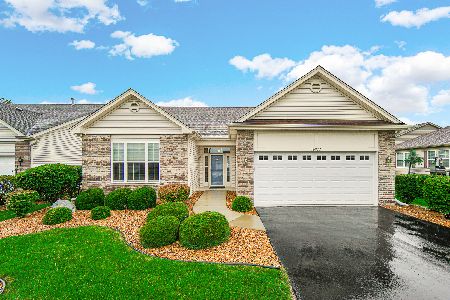
17424 Fairfax Circle, Lockport, Illinois 60441
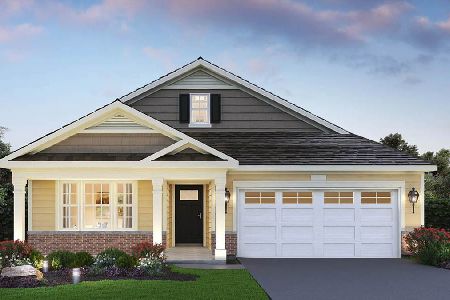
For Sale
$489,590
2 beds / 2.0 baths / 1,865 ft2
Single Family / Built: 2026
126
Nearby Sold Comparables
1642 Connor Street, Lockport, Illinois 60441

Sold
$259,900
3 beds / 2.0 baths / 0 ft2
Single Family / Built: 1993
7027
711 Lorraine Court, Lockport, Illinois 60441
Sold
$249,900
3 beds / 1.1 baths / 0 ft2
Single Family / Built: 1991
6990
728 Rosanne Street, Lockport, Illinois 60441

Sold
$299,999
3 beds / 2.0 baths / 2,100 ft2
Single Family / Built: 1993
1965
723 Lorraine Court, Lockport, Illinois 60441
Sold
$199,900
3 beds / 2.0 baths / 0 ft2
Single Family / Built: 1994
6096
Contact Agent
Listing Provided By
Hoff, Realtors
