

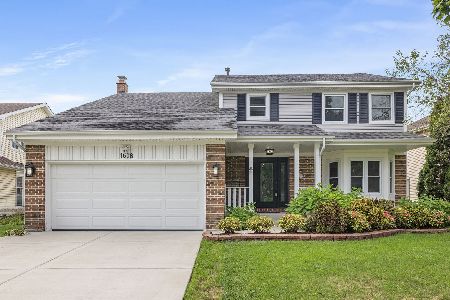
1643 Terri Circle, Naperville, Illinois 60563
$349,500
|
Sold
|
|
| Status: | Closed |
| Sqft: | 1,636 |
| Cost/Sqft: | $213 |
| Beds: | 3 |
| Baths: | 3 |
| Year Built: | 1991 |
| Property Taxes: | $6,264 |
| Days On Market: | 2769 |
| Lot Size: | 0,15 |
Description
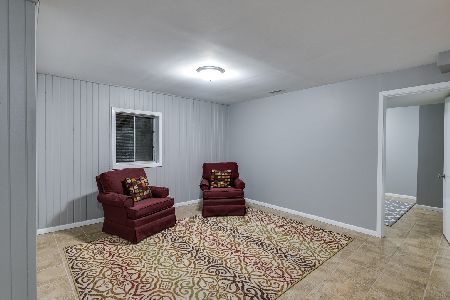
Beautiful 3 bedroom, 2-1/2 bath North Naperville home in popular Brookdale! Bigger than it looks with over 2,200 square feet of finished living space. The main level features an open layout with a gorgeous remodeled kitchen with white cabinets, stainless steel appliances and quartz countertops, large living room and dining room, vaulted ceiling and hardwood flooring. The upper level features 3 large bedrooms with private master bath and updated hall bath. The lower level family room has sliding door that leads to the patio and fully fenced yard. Bonus sub-basement is finished for even more living space. Lots of newer items, including roof (2018) and siding (2017). Award-winning District 204 schools, with grade school and middle school right in the neighborhood. Brookdale has voluntary pool and tennis club. Great location near parks, schools, shopping, restaurants, train and expressways.
Property Specifics
| Single Family | |
| — | |
| — | |
| 1991 | |
| Partial | |
| Vinyl Siding | |
| Asphalt | |
| — | |
| No | |
| 0.15 |
| Du Page | |
| Brookdale | |
| 0 / Not Applicable | |
| None | |
| Lake Michigan | |
| Public Sewer | |
| Central Air | |
| Natural Gas, Forced Air | |
| 10331047 | |
| 0715204017 |
Nearby Schools
| NAME: | DISTRICT: | DISTANCE: | |
|---|---|---|---|
|
Grade School
Brookdale Elementary School |
204 | — | |
|
Middle School
Hill Middle School |
204 | Not in DB | |
|
High School
Metea Valley High School |
204 | Not in DB | |
Property History
| DATE: | EVENT: | PRICE: | SOURCE: |
|---|---|---|---|
| 1 Feb, 2012 | Sold | $229,900 | MRED MLS |
| 2 Dec, 2011 | Under contract | $229,900 | MRED MLS |
| — | Last price change | $259,900 | MRED MLS |
| 23 Oct, 2011 | Listed for sale | $259,900 | MRED MLS |
| 10 May, 2019 | Sold | $349,500 | MRED MLS |
| 7 Apr, 2019 | Under contract | $349,000 | MRED MLS |
| 4 Apr, 2019 | Listed for sale | $349,000 | MRED MLS |
Room Specifics
Total Bedrooms: 3
Bedrooms Above Ground: 3
Bedrooms Below Ground: 0
Dimensions: —
Floor Type: Carpet
Dimensions: —
Floor Type: Carpet
Full Bathrooms: 3
Bathroom Amenities: —
Bathroom in Basement: 0
Dimensions: —
Floor Type: Hardwood
Dimensions: —
Floor Type: Hardwood
Features: Eating Area-Breakfast Bar
Dimensions: —
Floor Type: Hardwood
Dimensions: —
Floor Type: Carpet
Rooms: No additional rooms
Other Specifics
| 2 | |
| — | |
| Garage | |
| — | |
| — | |
| — | |
| Patio | |
| Fenced Yard | |
| 60X74X71X23X122 | |
| — | |
| Full | |
| Vaulted/Cathedral Ceilings, Hardwood Floors | |
| Range, Microwave, Dishwasher, Refrigerator, Washer, Dryer | |
| Not in DB | |
| — | |
| — | |
| — |
Tax History
| Year | Property Taxes |
|---|---|
| 2012 | $5,550 |
| 2019 | $6,264 |
Contact Agent
Nearby Sold Comparables

Contact Agent
Listing Provided By
Berkshire Hathaway HomeServices KoenigRubloff
