

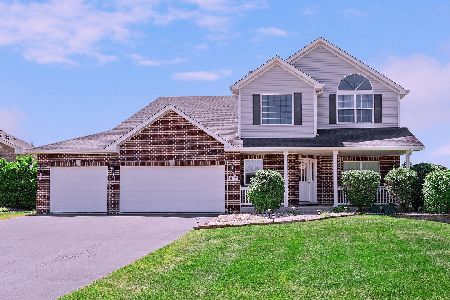
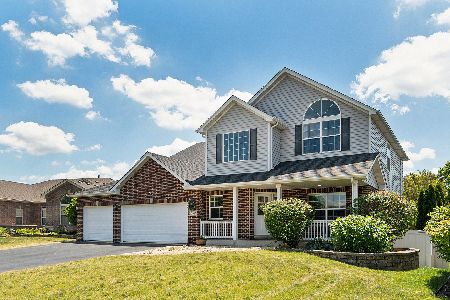
16435 Deer Run Drive, Lockport, Illinois 60441
Subdivision > Karen Springs
Sorry, we are updating photos, please update this page in 15 minutes
$320,000
|
Sold
|
|
| Status: | Closed |
| Sqft: | 3,000 |
| Cost/Sqft: | $112 |
| Beds: | 4 |
| Baths: | 3 |
| Year Built: | 2005 |
| Property Taxes: | $10,216 |
| Days On Market: | 4851 |
| Lot Size: | 0,30 |
Description
Stunning true 5 bedroom home on premium lot in highly sought after Karen Springs! Largest model in entire subdivision! Dramatic open living space w/ 2 story foyer, oak railing staircase, large open kitchen w/hardwood floors & eat-in area overlooks large family room w/soaring ceilings & fireplace. Huge master suite w/double doors, walk-in closet & master bath w/jacuzzi. Beautifully landscaped patio plus 3 car garage!
Property Specifics
| Single Family | |
| — | |
| — | |
| 2005 | |
| Full | |
| Vinyl Siding, Brick | |
| Asphalt | |
| MANCHESTER | |
| No | |
| 0.3 |
| Will | |
| Karen Springs | |
| 198 / Annual | |
| Other | |
| Public | |
| Public Sewer | |
| Central Air | |
| Natural Gas, Forced Air | |
| 08396290 | |
| 16051940101500 |
Property History
| DATE: | EVENT: | PRICE: | SOURCE: |
|---|---|---|---|
| 2 May, 2014 | Sold | $320,000 | MRED MLS |
| 10 Mar, 2014 | Under contract | $335,000 | MRED MLS |
| — | Last price change | $349,000 | MRED MLS |
| 17 Jul, 2013 | Listed for sale | $349,000 | MRED MLS |
Sorry, we are updating photos, please update this page in 15 minutes
Room Specifics
All Bedroom Info:
Total Bedrooms: 4
Bedrooms Above Ground: 4
Bedrooms Below Ground: 0
Total Bedrooms: 4
Bedrooms Above Ground: 4
Bedrooms Below Ground: 0
Second Bedroom Info:
Dimensions: —
Location: —Dimensions: —
Floor Type: Carpet
Third Bedroom Info:
Dimensions: —
Location: —Dimensions: —
Floor Type: Carpet
Fourth Bedroom Info:
Dimensions: —
Location: —Dimensions: —
Floor Type: Carpet
Bathroom Info:
Full Bathrooms: 3
Partial Bathrooms: 1Full Bathrooms: 3
Bathroom Amenities: Whirlpool, Separate Shower, Double Sink
Bathroom in Basement: 1
Dining Room Info:
Dimensions: —
Location: —Dimensions: —
Floor Type: Carpet
Kitchen Info:
Dimensions: —
Location: —Dimensions: —
Floor Type: Hardwood
Features: Eating Area-Breakfast Bar, Eating Area-Table Space, Pantry-Closet
Laundry Room Info:
Dimensions: —
Location: —Dimensions: —
Floor Type: Wood Laminate
Living Room Info:
Dimensions: —
Location: —Dimensions: —
Floor Type: Carpet
Family Room Info:
Dimensions: —
Location: —Dimensions: —
Floor Type: Carpet
Additional Rooms Info:
Rooms: Den, Foyer, Walk In Closet
Basement: FullRooms: Den, Foyer, Walk In Closet
Other Specifics
| 3 | |
| Concrete Perimeter | |
| Garage | |
| — | |
| — | |
| — | |
| Patio, Storms/Screens | |
| Irregular Lot | |
| 140X76X130X75 | |
| Unfinished | |
| Full | |
| Vaulted/Cathedral Ceilings, Hardwood Floors, First Floor Bedroom, First Floor Laundry | |
| Range, Microwave, Dishwasher, Refrigerator, Washer, Dryer, Disposal | |
| Not in DB | |
| Sidewalks, Street Lights, Street Paved | |
| — | |
| Wood Burning, Attached Fireplace Doors/Screen, Gas Starter |
Tax History
| Year | Property Taxes |
|---|---|
| 2014 | $10,216 |
Contact Agent
Nearby Similar Homes
17244 Victoria Lane, Lockport, Illinois 60441
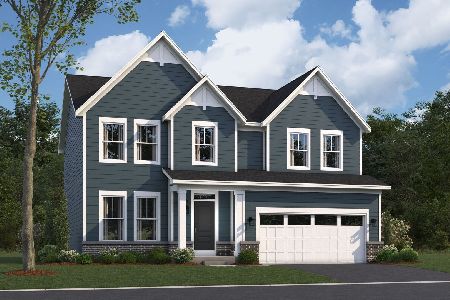
For Sale
$622,725
3 beds / 2.1 baths / 2,470 ft2
Single Family / Built: 2026
8
16611 Karen Springs Drive, Lockport, Illinois 60441
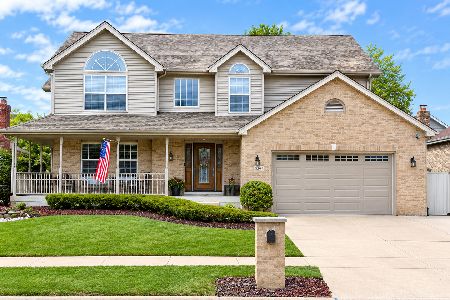
For Sale
$575,000
5 beds / 2.1 baths / 2,700 ft2
Single Family / Built: 2000
21
Nearby Sold Comparables
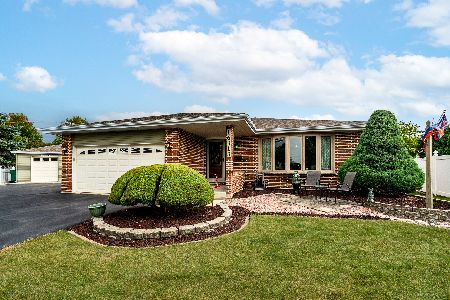
16429 Deer Run Drive, Lockport, Illinois 60441

Sold
$284,500
4 beds / 2.1 baths / 0 ft2
Single Family / Built: —
5300
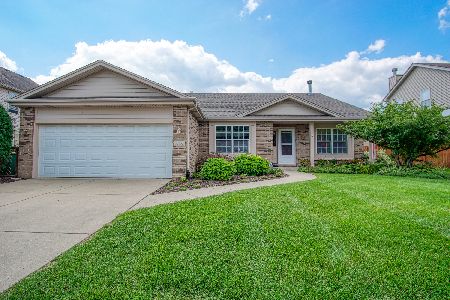
16407 Ash Lane, Lockport, Illinois 60441
Sold
$399,900
4 beds / 3.1 baths / 4,272 ft2
Single Family / Built: 2005
2153
Contact Agent
Listing Provided By
Baird & Warner
