

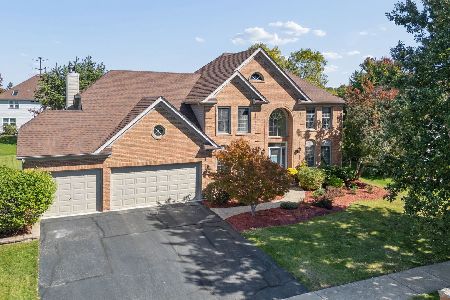
16439 Edgewood Road, Plainfield, Illinois 60586
Subdivision > Winding Creek
Sorry, we are updating photos, please update this page in 15 minutes
$189,000
|
Sold
|
|
| Status: | Closed |
| Sqft: | 2,094 |
| Cost/Sqft: | $92 |
| Beds: | 3 |
| Baths: | 3 |
| Year Built: | 1994 |
| Property Taxes: | $4,480 |
| Days On Market: | 4183 |
| Lot Size: | 0,23 |
Description
Plainfield Winding Creek. District 202 Schools. Open floor plan with vaulted ceiling in Kitchen, living and dining rooms. Eat in kitchen with all appliances. Spacious family room. Office. Finished basement with 4th bedroom and 1/2 bath. Master bedroom with walk in closet! Brick paver patio. Newer Roof and aluminum clad windows. Oak hardwood trim. Six Panel wood doors. Near shopping, restaurants, downtown Plainfield
Property Specifics
| Single Family | |
| — | |
| — | |
| 1994 | |
| Partial | |
| Brick, Cedar | |
| Asphalt | |
| — | |
| No | |
| 0.23 |
| Will | |
| Winding Creek | |
| 0 / Not Applicable | |
| None | |
| Lake Michigan | |
| Public Sewer, Sewer-Storm | |
| Central Air | |
| Natural Gas, Forced Air | |
| 08924576 | |
| 0603233110040000 |
Nearby Schools
| NAME: | DISTRICT: | DISTANCE: | |
|---|---|---|---|
|
Grade School
Crystal Lawns Elementary School |
202 | — | |
|
Middle School
Timber Ridge Middle School |
202 | Not in DB | |
|
High School
Plainfield Central High School |
202 | Not in DB | |
Property History
| DATE: | EVENT: | PRICE: | SOURCE: |
|---|---|---|---|
| 31 Jul, 2015 | Sold | $189,000 | MRED MLS |
| 7 Jun, 2015 | Under contract | $192,500 | MRED MLS |
| — | Last price change | $195,900 | MRED MLS |
| 15 May, 2015 | Listed for sale | $195,000 | MRED MLS |
| 15 Aug, 2024 | Sold | $380,000 | MRED MLS |
| 1 Jul, 2024 | Under contract | $385,000 | MRED MLS |
| — | Last price change | $395,000 | MRED MLS |
| 20 Jun, 2024 | Listed for sale | $395,000 | MRED MLS |
Sorry, we are updating photos, please update this page in 15 minutes
Room Specifics
All Bedroom Info:
Total Bedrooms: 4
Bedrooms Above Ground: 3
Bedrooms Below Ground: 1
Total Bedrooms: 4
Bedrooms Above Ground: 3
Bedrooms Below Ground: 1
Second Bedroom Info:
Dimensions: —
Location: —Dimensions: —
Floor Type: Carpet
Third Bedroom Info:
Dimensions: —
Location: —Dimensions: —
Floor Type: Carpet
Fourth Bedroom Info:
Dimensions: —
Location: —Dimensions: —
Floor Type: Carpet
Bathroom Info:
Full Bathrooms: 3
Partial Bathrooms: 1Full Bathrooms: 3
Bathroom Amenities: —
Bathroom in Basement: 1
Dining Room Info:
Dimensions: —
Location: —Dimensions: —
Floor Type: Carpet
Kitchen Info:
Dimensions: —
Location: —Dimensions: —
Floor Type: Wood Laminate
Features: Eating Area-Table Space
Living Room Info:
Dimensions: —
Location: —Dimensions: —
Floor Type: Carpet
Family Room Info:
Dimensions: —
Location: —Dimensions: —
Floor Type: Carpet
Additional Rooms Info:
Rooms: Office
Basement: PartialRooms: Office
Other Specifics
| 2 | |
| Concrete Perimeter | |
| Garage | |
| — | |
| — | |
| — | |
| Patio, Brick Paver Patio | |
| — | |
| 77 X 130 | |
| Unfinished | |
| None | |
| Vaulted/Cathedral Ceilings, Hardwood Floors | |
| Range, Microwave, Dishwasher, Refrigerator, Washer, Dryer | |
| Not in DB | |
| Sidewalks, Street Lights, Street Paved | |
| — | |
| — |
Tax History
| Year | Property Taxes |
|---|---|
| 2015 | $4,480 |
| 2024 | $6,012 |
Contact Agent
Nearby Similar Homes
16350 Winding Creek Road, Plainfield, Illinois 60586
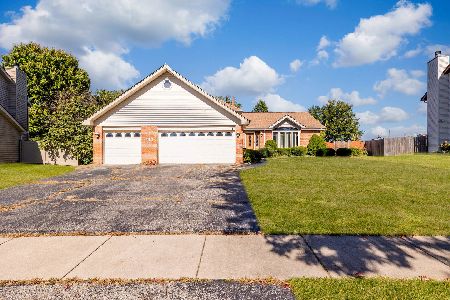
Short Sale
$395,000
3 beds / 3.0 baths / 2,160 ft2
Single Family / Built: 1994
22
22854 Charlotte Road, Plainfield, Illinois 60586
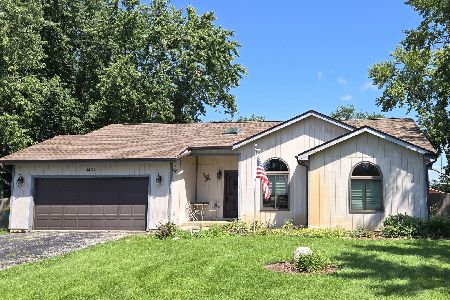
For Sale
$365,000
3 beds / 2.0 baths / 1,360 ft2
Single Family / Built: 1987
66
1806 Overland Drive, Plainfield, Illinois 60586
For Sale
$464,990
4 beds / 2.1 baths / 2,356 ft2
Single Family / Built: 2026
40
16146 Lawrence Street, Plainfield, Illinois 60544
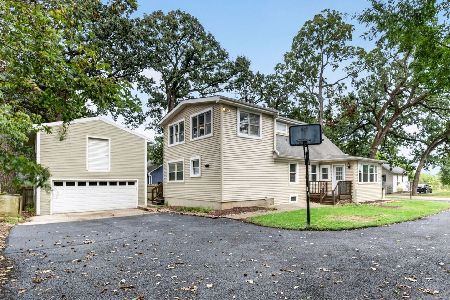
For Sale
$355,000
3 beds / 2.0 baths / 1,764 ft2
Single Family / Built: 1935
35
23034 Persimmon Lane, Plainfield, Illinois 60586
For Sale
$590,000
5 beds / 3.1 baths / 3,038 ft2
Single Family / Built: 2001
12
Nearby Sold Comparables


Plainfield, Illinois 60586

Sold
$139,900
3 beds / 2.0 baths / 1,852 ft2
Single Family / Built: 1991
5390

Contact Agent
Listing Provided By
Coldwell Banker Residential
