

16459 Kingsbrook Drive, Crest Hill, Illinois 60435
Sorry, we are updating photos, please update this page in 15 minutes
$200,000
|
Sold
|
|
| Status: | Closed |
| Sqft: | 2,700 |
| Cost/Sqft: | $74 |
| Beds: | 4 |
| Baths: | 3 |
| Year Built: | 2004 |
| Property Taxes: | $5,033 |
| Days On Market: | 4878 |
| Lot Size: | 0,00 |
Description
2 STORY DRAMATIC ENTRY W VIEW OF HUGE LOFT W OAK STAIRRAILS, BEAUTIFUL LARGE LANDSCAPED YARD. CLEAN AS A WHISTLE W HARDWOOD IN LIV, DIN, & FAMILY. LARGE EAT IN KITCHEN WITH PANTRY AND SNACK BAR. HUGE MASTER W MSTR BATH W SOAKER TUB & SHOWER DBLE BOWL SINKS, & WALK IN CLOSET. FAMILY ROOM W FIREPLACE THAT IS A HEATILATOR & GORGEOUS MANTEL. FULL BASEMENT TO MAKE WHAT EVER YOU WANT. ALL APPLIANCES STAY. DONT MISS THIS
Property Specifics
| Single Family | |
| — | |
| Colonial | |
| 2004 | |
| Full | |
| Aluminum Siding, Brick | |
| Asphalt | |
| ST IVES | |
| No | |
| 0 |
| Will | |
| — | |
| 17 / Monthly | |
| Other | |
| Public | |
| Public Sewer | |
| Central Air | |
| Natural Gas, Forced Air | |
| 08370379 | |
| 1104203090360000 |
Property History
| DATE: | EVENT: | PRICE: | SOURCE: |
|---|---|---|---|
| 3 Sep, 2013 | Sold | $200,000 | MRED MLS |
| 24 Jun, 2013 | Under contract | $200,000 | MRED MLS |
| 15 Jun, 2013 | Listed for sale | $200,000 | MRED MLS |
| 4 Jun, 2021 | Under contract | $0 | MRED MLS |
| 17 May, 2021 | Listed for sale | $0 | MRED MLS |
| 28 Sep, 2026 | Sold | $395,000 | MRED MLS |
| 18 Aug, 2026 | Under contract | $399,900 | MRED MLS |
| 7 Aug, 2026 | Listed for sale | $399,900 | MRED MLS |
Sorry, we are updating photos, please update this page in 15 minutes
Room Specifics
All Bedroom Info:
Total Bedrooms: 4
Bedrooms Above Ground: 4
Bedrooms Below Ground: 0
Total Bedrooms: 4
Bedrooms Above Ground: 4
Bedrooms Below Ground: 0
Second Bedroom Info:
Dimensions: —
Location: —Dimensions: —
Floor Type: Carpet
Third Bedroom Info:
Dimensions: —
Location: —Dimensions: —
Floor Type: Carpet
Fourth Bedroom Info:
Dimensions: —
Location: —Dimensions: —
Floor Type: Carpet
Bathroom Info:
Full Bathrooms: 3
Partial Bathrooms: 1Full Bathrooms: 3
Bathroom Amenities: Separate Shower, Double Sink, Garden Tub
Bathroom in Basement: 0
Dining Room Info:
Dimensions: —
Location: —Dimensions: —
Floor Type: Hardwood
Kitchen Info:
Dimensions: —
Location: —Dimensions: —
Floor Type: Vinyl
Features: Eating Area-Breakfast Bar, Eating Area-Table Space, Pantry-Closet
Laundry Room Info:
Dimensions: —
Location: —Dimensions: —
Floor Type: Vinyl
Living Room Info:
Dimensions: —
Location: —Dimensions: —
Floor Type: Hardwood
Family Room Info:
Dimensions: —
Location: —Dimensions: —
Floor Type: Carpet
Additional Rooms Info:
Rooms: Eating Area, Loft
Basement: FullRooms: Eating Area, Loft
Other Specifics
| 2 | |
| Concrete Perimeter | |
| Garage | |
| — | |
| — | |
| — | |
| — | |
| Landscaped | |
| 68X115X72X116 | |
| — | |
| Full | |
| Vaulted/Cathedral Ceilings, Hardwood Floors, First Floor Laundry | |
| Range, Microwave, Dishwasher, Refrigerator, Washer, Dryer, Disposal | |
| Not in DB | |
| Sidewalks, Street Lights, Street Paved | |
| — | |
| Gas Log, Heatilator |
Tax History
| Year | Property Taxes |
|---|---|
| 2013 | $5,033 |
| 2026 | $8,956 |
Contact Agent
Nearby Similar Homes
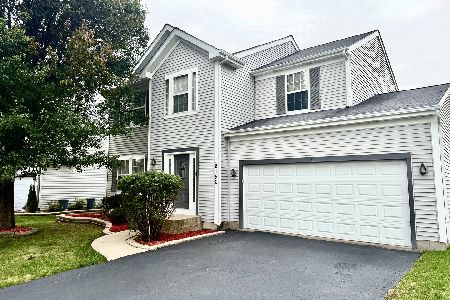
20752 Mary Drive, Lockport, Illinois 60441
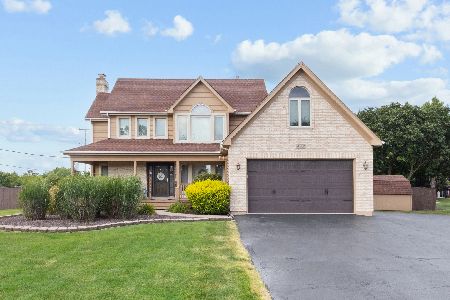
For Sale
$474,500
3 beds / 2.1 baths / 2,174 ft2
Single Family / Built: 1995
45
Nearby Sold Comparables
16459 Kingsbrook Drive, Crest Hill, Illinois 60403
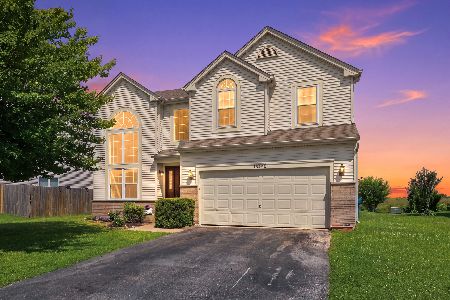
Sold
$399,900
4 beds / 2.1 baths / 2,214 ft2
Single Family / Built: 2003
77
16453 Kingsbrook Drive, Crest Hill, Illinois 60403
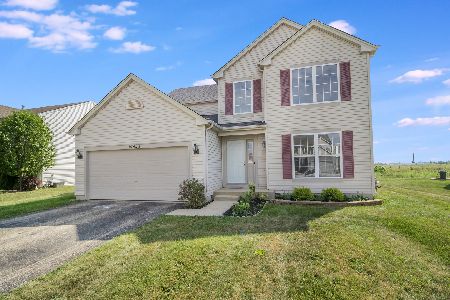
Sold
$309,900
3 beds / 2.1 baths / 2,300 ft2
Single Family / Built: 2003
1887
21029 Siegle Drive, Crest Hill, Illinois 60403

Sold
$154,300
3 beds / 2.1 baths / 2,200 ft2
Single Family / Built: 2005
4400
16447 Kingsbrook Drive, Crest Hill, Illinois 60435
Sold
$131,220
4 beds / 2.1 baths / 0 ft2
Single Family / Built: —
5624
16460 Kingsbrook Drive, Crest Hill, Illinois 60403
Sold
$185,000
4 beds / 2.1 baths / 2,404 ft2
Single Family / Built: 2003
3174
Contact Agent
Listing Provided By
Century 21 Affiliated
