

1647 Winchester Avenue, West Town, Chicago, Illinois 60622


$865,000
|
Sold
|
|
| Status: | Closed |
| Sqft: | 0 |
| Cost/Sqft: | — |
| Beds: | 3 |
| Baths: | 4 |
| Year Built: | 1996 |
| Property Taxes: | $12,948 |
| Days On Market: | 53 |
| Lot Size: | 0,00 |
Description
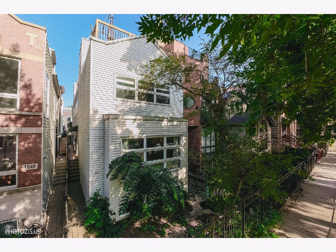
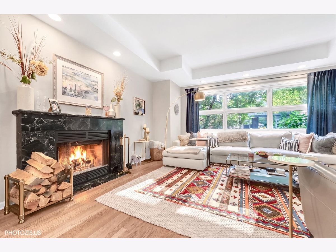
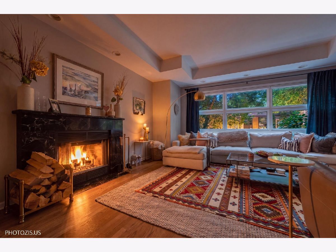
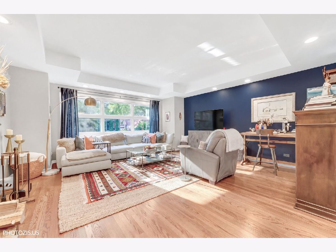
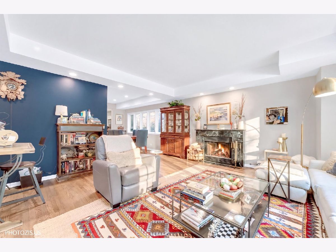
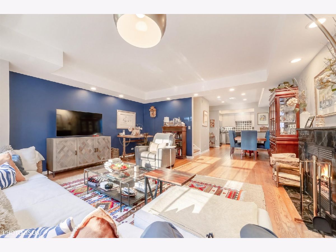
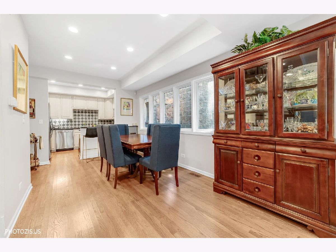
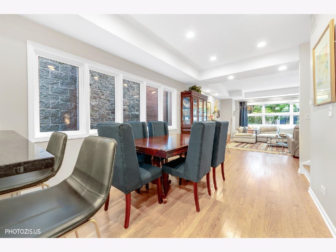
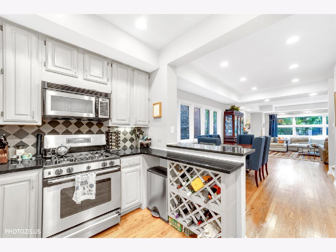
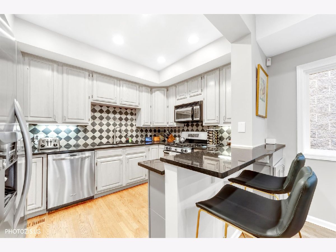
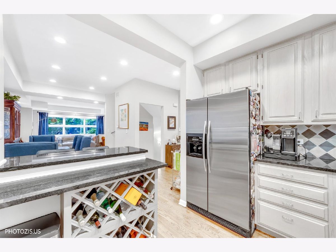
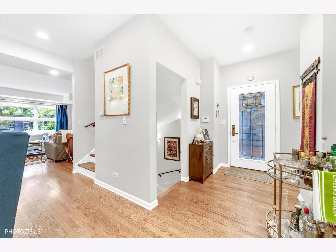
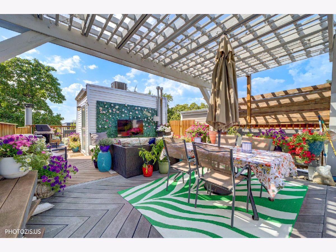
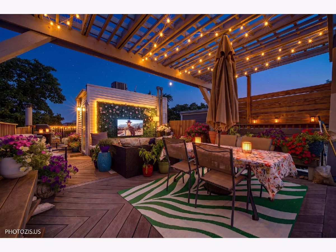
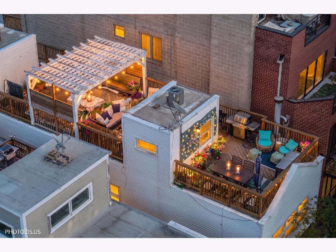
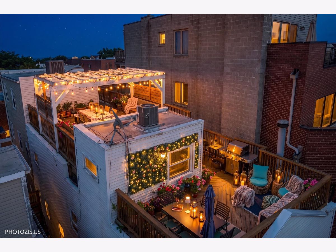
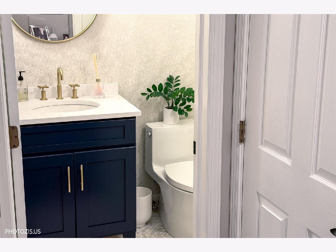
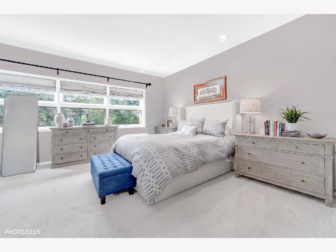
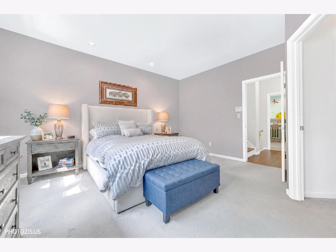
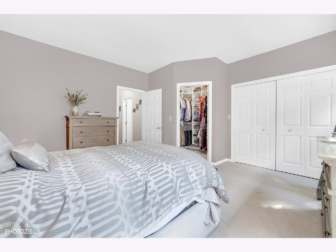
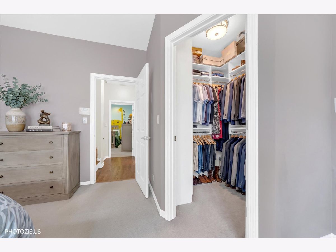
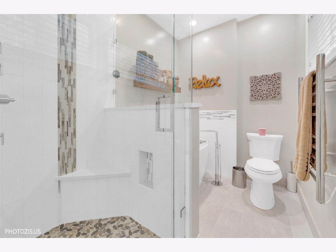
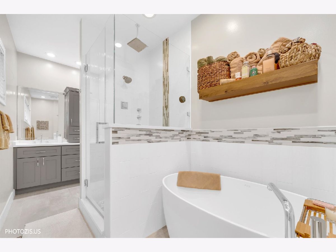
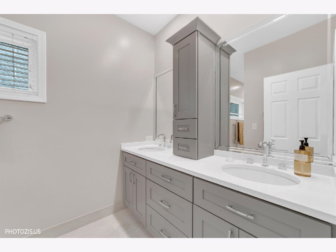
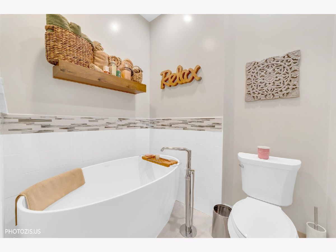
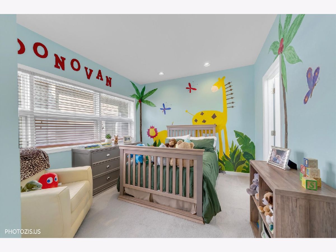
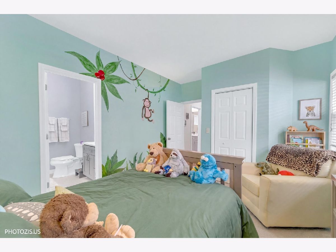
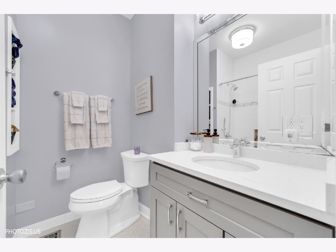
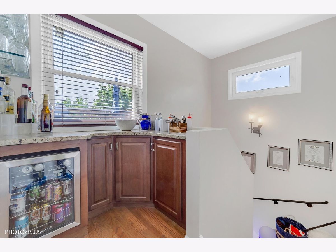
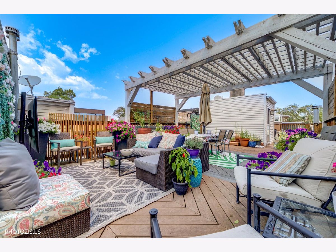
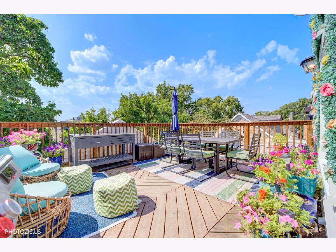
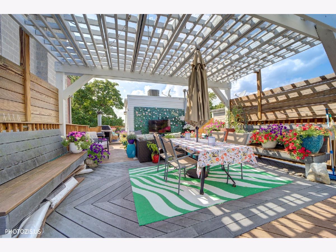
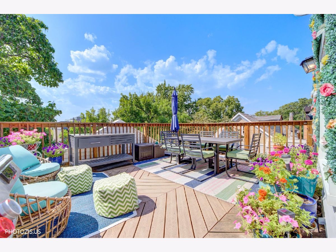
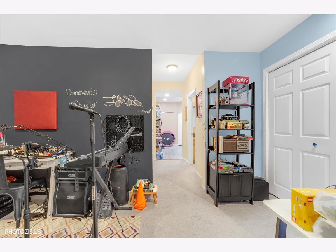
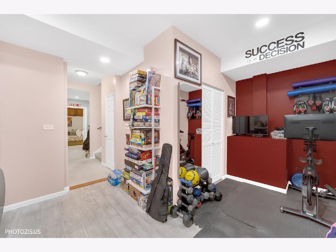
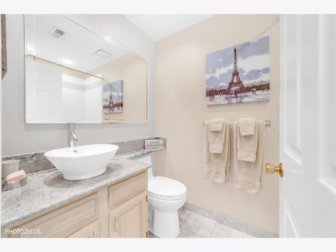
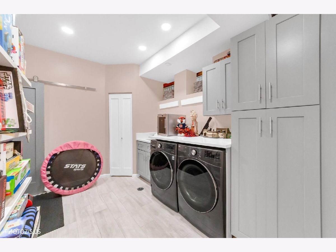
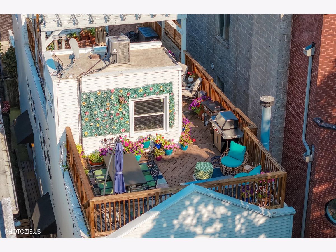
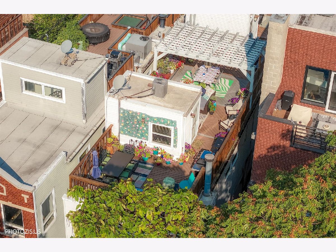
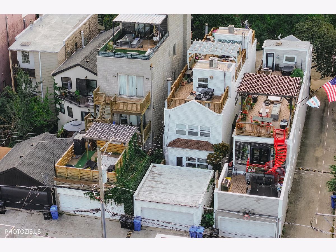
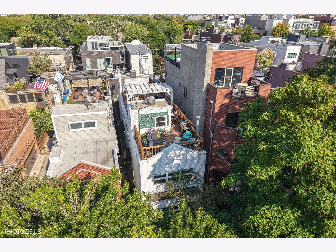
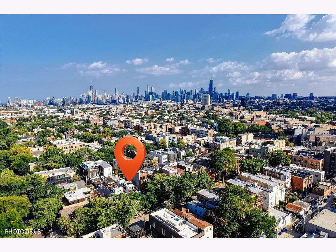
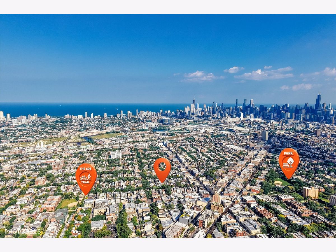
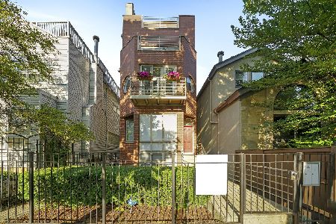
Unique townhome in the highly sought-after Bucktown/Wicker Park neighborhood of Chicago that lives like a single-family home. Beautifully appointed four-level residence offering 3 bedrooms, 3.1 baths, a private rooftop deck, multiple exposures, exceptional natural light, and quality finishes throughout. The spacious living room boasts hardwood floors, and a cozy fireplace. The updated kitchen offers stainless steel appliances, granite countertops, ample cabinetry, and a separate, generously sized dining area ideal for entertaining. The second level features two spacious bedrooms and two updated full bathrooms, including a primary bath with a dual vanity, soaking tub, and separate shower. The second bedroom enjoys its own ensuite full bath. A convenient updated half bath is located on the main level. The lower level offers a flexible bedroom, office, or guest space, along with a third updated full bathroom and a spacious laundry room with side-by-side washer and dryer, sink, and abundant storage. The showstopping private rooftop deck features a pergola and beautiful herringbone decking-perfect for relaxing, dining, and entertaining. Nestled on a quiet, tree-lined street, this home enjoys an A+ location just steps from the Damen Blue Line, 606 Trail, restaurants, shops, and nightlife, with easy access to downtown and the expressways. A rare opportunity to enjoy exceptional indoor-outdoor living, generous space, natural light, and quality in one of Chicago's most desirable neighborhoods.
Property Specifics
| Condos/Townhomes | |
| 4 | |
| — | |
| 1996 | |
| Finished, Full | |
| Vinyl Siding, Frame | |
| Asphalt | |
| — | |
| No | |
| — |
| Cook | |
| — | |
| 300 / Monthly | |
| Insurance | |
| Lake Michigan, Public | |
| Public Sewer | |
| Central Air | |
| Gas, Forced Air | |
| 12759819 | |
| 14314250561001 |
Nearby Schools
| NAME: | DISTRICT: | DISTANCE: | |
|---|---|---|---|
|
Grade School
Burr Elementary School |
299 | — | |
|
Middle School
Burr Elementary School |
299 | Not in DB | |
|
High School
Wells Community Academy Senior H |
299 | Not in DB | |
Property History
| DATE: | EVENT: | PRICE: | SOURCE: |
|---|---|---|---|
| 9 Nov, 2012 | Sold | $475,000 | MRED MLS |
| 30 Sep, 2012 | Under contract | $499,000 | MRED MLS |
| 26 Sep, 2012 | Listed for sale | $499,000 | MRED MLS |
| 4 Nov, 2026 | Sold | $865,000 | MRED MLS |
| 12 Oct, 2026 | Under contract | $900,000 | MRED MLS |
| — | Last price change | $899,000 | MRED MLS |
| 15 Sep, 2026 | Listed for sale | $899,000 | MRED MLS |
Some photos of this home have been virtually staged.
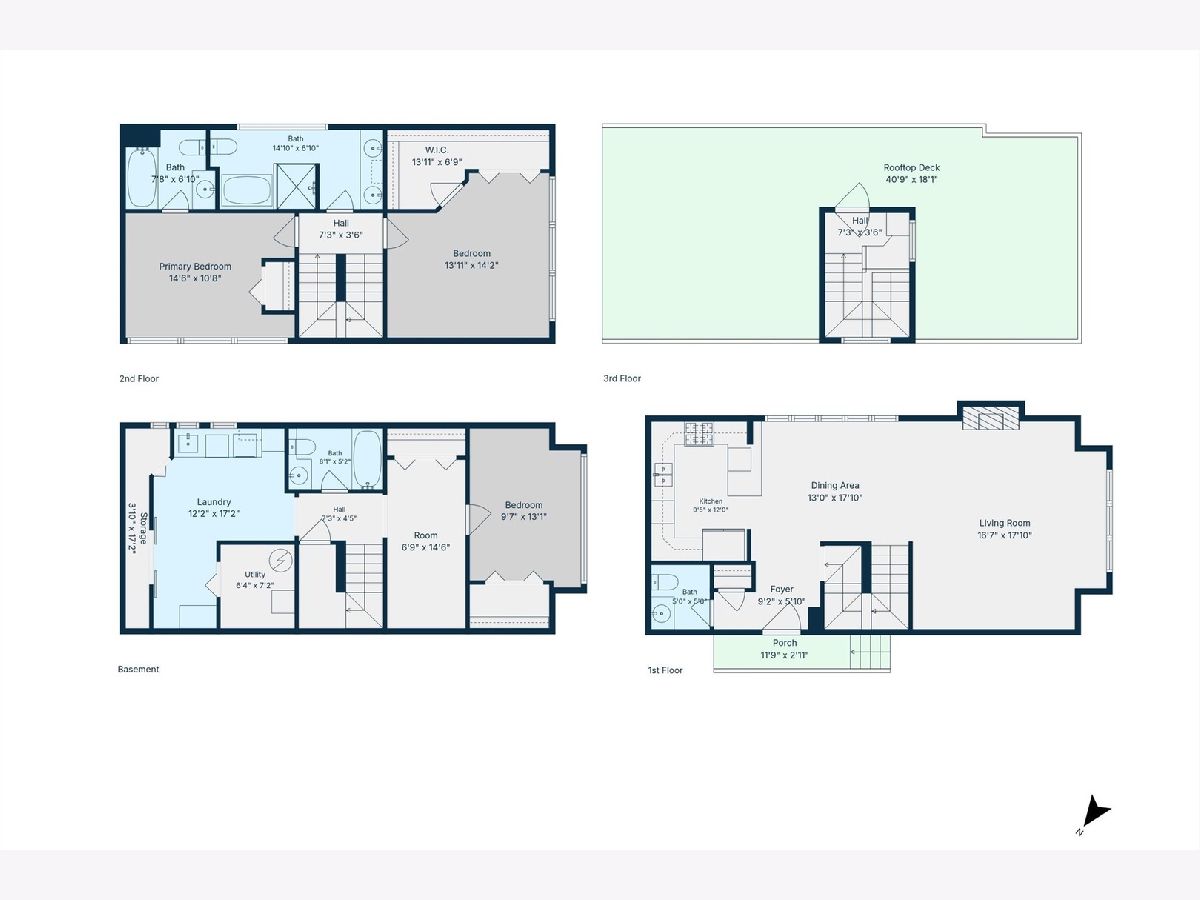
Room Specifics
Total Bedrooms: 3
Bedrooms Above Ground: 3
Bedrooms Below Ground: 0
Dimensions: 14X14
Floor Type: Carpet
Dimensions: 15X11
Floor Type: Carpet
Dimensions: 10X13
Floor Type: Carpet
Full Bathrooms: 4
Bathroom Amenities: Whirlpool, Separate Shower
Bathroom in Basement: 1
Dimensions: 13X18
Floor Type: Hardwood
Dimensions: 9X12
Floor Type: Hardwood
Features: Eating Area-Breakfast Bar
Dimensions: 12X17
Floor Type: Carpet
Dimensions: 17X18
Floor Type: Hardwood
Rooms: Deck, Office
Name: Deck
Dimensions: 41X18
Floor Type: —
Name: Office
Dimensions: 7X15
Floor Type: Carpet
Other Specifics
| 1 | |
| — | |
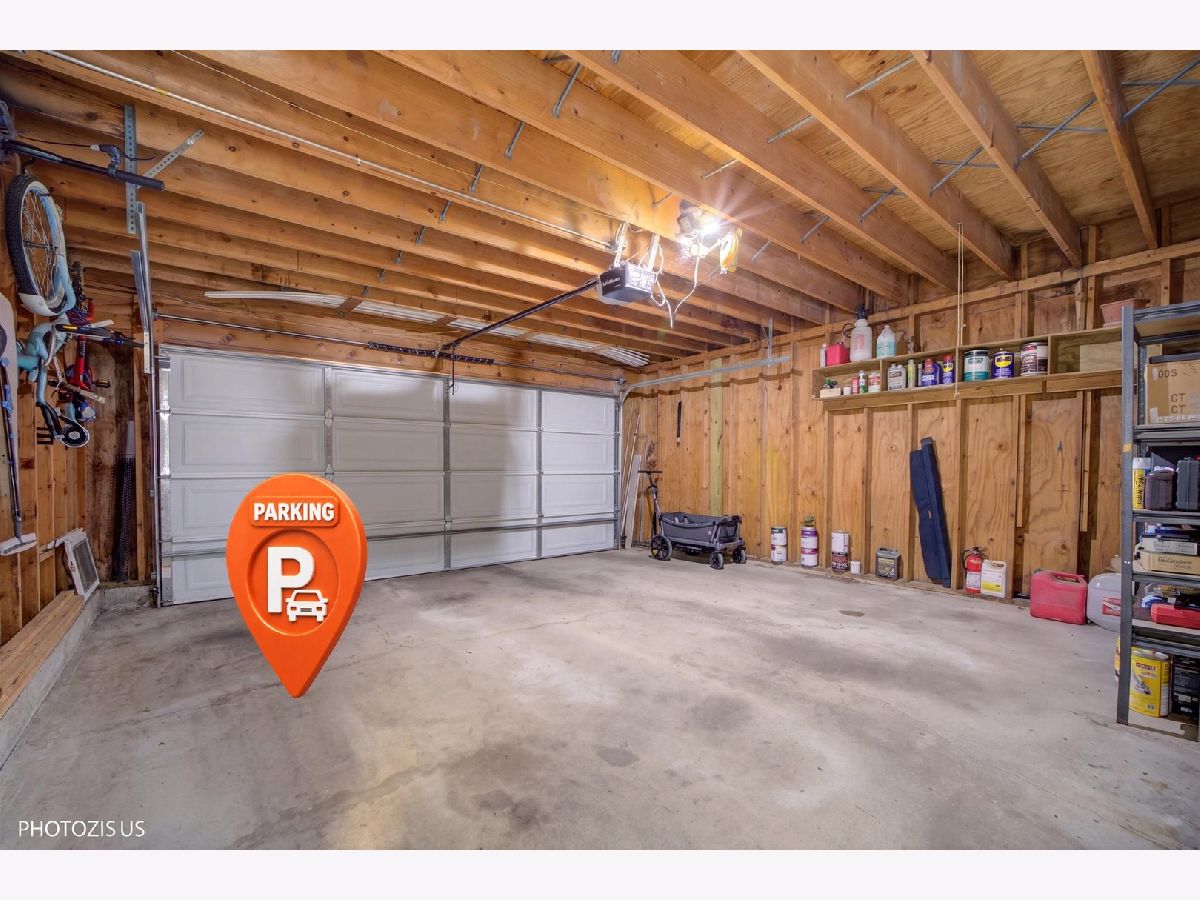
| Garage Owned, Attached, Garage | |
| Washer Hookup, In Unit | |
| Hardwood | |
| Deck | |
| Roof Deck | |
| — | |
| COMMON | |
| — | |
| Full | |
| Walk-In Closet(s) | |
| Range, Microwave, Dishwasher, Refrigerator, Washer, Dryer, Stainless Steel Appliance(s) | |
| Not in DB | |
| — | |
| — | |
| Wood Burning |
Tax History
| Year | Property Taxes |
|---|---|
| 2012 | $7,607 |
| 2026 | $12,948 |
Contact Agent
Nearby Similar Homes
Nearby Sold Comparables

Contact Agent
Listing Provided By
Chicago Properties Firm
