

16501 Paxton Avenue, Tinley Park, Illinois 60477
Subdivision > Brementowne


$289,000
|
Sold
|
|
| Status: | Closed |
| Sqft: | 1,700 |
| Cost/Sqft: | $182 |
| Beds: | 4 |
| Baths: | 2 |
| Year Built: | 1974 |
| Property Taxes: | $6,541 |
| Days On Market: | 2058 |
| Lot Size: | 0,18 |
Description
Start packing! Once you see this one, you'll want to make it yours! Home boasts an open concept with modern rustic decor and plenty of natural light! Includes beautiful vinyl plank floors throughout the first floor, refinished cabinets in updated kitchen, and updated bathrooms with custom tile in showers. Lower level includes additional family room area and possible 4th bedroom. You can also step outside on the 2 tier deck custom deck, which is perfect for entertaining and enjoying the outdoors in the upcoming warmer months! Or cool off in the above ground pool with additional, separate deck. The backyard is also fully fenced, making it perfect for kids and/or pets!
Property Specifics
| Single Family | |
| — | |
| Bi-Level | |
| 1974 | |
| Full | |
| Vinyl Siding, Brick, Clad Trim | |
| Asphalt | |
| — | |
| No | |
| 0.18 |
| Cook | |
| Brementowne | |
| 0 / Not Applicable | |
| None | |
| Lake Michigan | |
| Public Sewer | |
| Central Air | |
| Natural Gas, Forced Air | |
| 11015917 | |
| 27243120020000 |
Nearby Schools
| NAME: | DISTRICT: | DISTANCE: | |
|---|---|---|---|
|
Grade School
Helen Keller Elementary School |
140 | — | |
|
Middle School
Virgil I Grissom Middle School |
140 | Not in DB | |
|
High School
Victor J Andrew High School |
230 | Not in DB | |
Property History
| DATE: | EVENT: | PRICE: | SOURCE: |
|---|---|---|---|
| 20 Apr, 2018 | Sold | $230,000 | MRED MLS |
| 6 Mar, 2018 | Under contract | $229,000 | MRED MLS |
| 28 Feb, 2018 | Listed for sale | $229,000 | MRED MLS |
| 20 Apr, 2021 | Sold | $289,000 | MRED MLS |
| 14 Mar, 2021 | Under contract | $310,000 | MRED MLS |
| 9 Mar, 2021 | Listed for sale | $310,000 | MRED MLS |


Room Specifics
All Bedroom Info:
Total Bedrooms: 4
Bedrooms Above Ground: 4
Bedrooms Below Ground: 0
Total Bedrooms: 4
Bedrooms Above Ground: 4
Bedrooms Below Ground: 0
Second Bedroom Info:
Dimensions: —
Location: —Dimensions: —
Floor Type: Carpet
Third Bedroom Info:
Dimensions: —
Location: —Dimensions: —
Floor Type: Carpet
Bathroom Info:
Full Bathrooms: 2
Partial Bathrooms: 0Full Bathrooms: 2
Bathroom Amenities: —
Bathroom in Basement: 1
Dining Room Info:
Dimensions: —
Location: —Dimensions: —
Floor Type: Wood Laminate
Kitchen Info:
Dimensions: —
Location: —Dimensions: —
Floor Type: Wood Laminate
Features: Eating Area-Table Space, Pantry-Closet
Laundry Room Info:
Dimensions: —
Location: —Dimensions: —
Floor Type: Ceramic Tile
Living Room Info:
Dimensions: —
Location: —Dimensions: —
Floor Type: Wood Laminate
Family Room Info:
Dimensions: —
Location: —Dimensions: —
Floor Type: Carpet
Additional Rooms Info:
Rooms: No additional rooms
Basement: FullRooms: No additional rooms
Other Specifics
| 1 | |
| Concrete Perimeter | |
| Garage, Space/s | |
| — | |
| — | |
| — | |
| Deck, Patio, Above Ground Pool | |
| — | |
| 32 X 100 X 58 X 90 X 87 | |
| — | |
| None | |
| Sauna/Steam Room, Hardwood Floors, First Floor Full Bath | |
| Range, Microwave, Dishwasher, Refrigerator, Stainless Steel Appliance(s) | |
| Not in DB | |
| Park, Curbs, Sidewalks, Street Lights, Street Paved | |
| — | |
| — |
Tax History
| Year | Property Taxes |
|---|---|
| 2018 | $5,066 |
| 2021 | $6,541 |
Contact Agent
Nearby Similar Homes
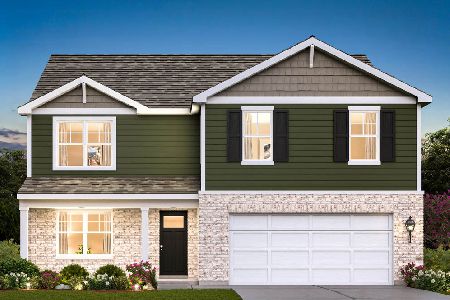
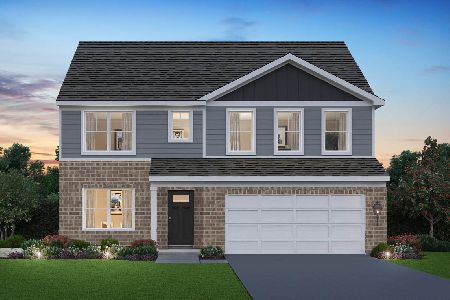
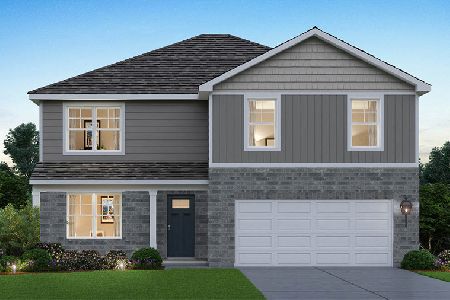
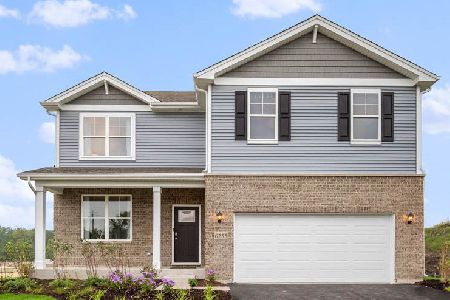
16230 76th Avenue, Tinley Park, Illinois 60477
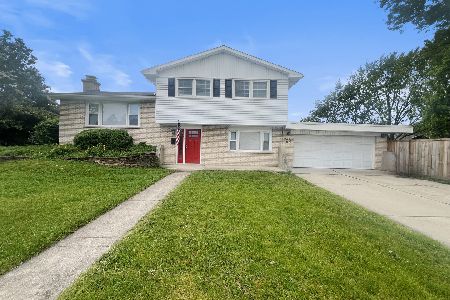
For Sale
$362,500
3 beds / 2.1 baths / 1,656 ft2
Single Family / Built: 1971
138
Tinley Park, Illinois 60477
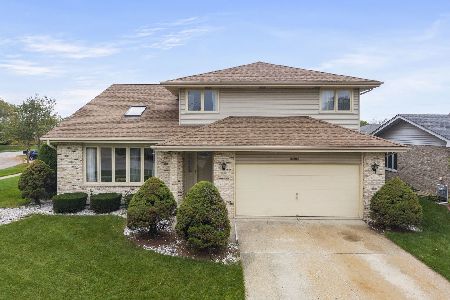
For Sale
$400,000
3 beds / 2.1 baths / 2,605 ft2
Single Family / Built: 1995
11
Nearby Sold Comparables
7843 Nottingham Drive, Tinley Park, Illinois 60477

Sold
$184,500
4 beds / 2.0 baths / 967 ft2
Single Family / Built: 1972
5808
16429 Paxton Avenue, Tinley Park, Illinois 60477
Sold
$189,900
3 beds / 2.0 baths / 1,700 ft2
Single Family / Built: 1972
5317
16429 Paxton Avenue, Tinley Park, Illinois 60477
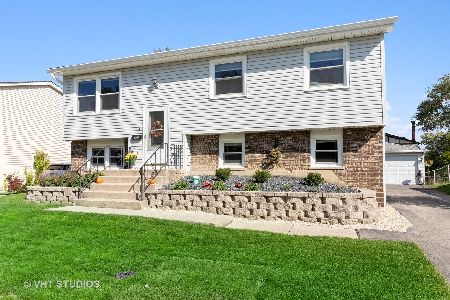
Sold
$280,000
3 beds / 2.0 baths / 1,700 ft2
Single Family / Built: 1972
2210
Contact Agent
Listing Provided By
@home realty|BROKERAGE
