

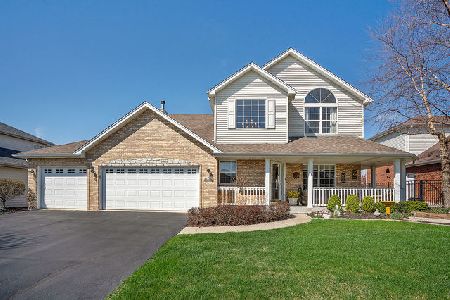
16502 Courtside Drive, Lockport, Illinois 60441
Sorry, we are updating photos, please update this page in 15 minutes
$325,000
|
Sold
|
|
| Status: | Closed |
| Sqft: | 2,700 |
| Cost/Sqft: | $124 |
| Beds: | 3 |
| Baths: | 3 |
| Year Built: | 2001 |
| Property Taxes: | $9,237 |
| Days On Market: | 4373 |
| Lot Size: | 0,36 |
Description
*Motivated seller* Lrg Corner Prem Culd-a-Sac Lot on Beautiful Stocked Pond. Many Custom Features; Lrg Kitchen, Breakfast area & pantry; Fireplace; Lrg Master w/2 Walk-In Closets & Luxury Bath; Loft (4th Bdrm); Full Look Out Basement & Rough-In Bath; High Efficiency Furnace & A/C Unit; Sprinkler System; Htd 3+Car Garage w/220 Prof. Landscaped Yard; Cedar Deck; Concrete & Paver Patio; Fire Pit. Concrete & Paver Drive; Storage Shed
Property Specifics
| Single Family | |
| — | |
| Traditional | |
| 2001 | |
| Full | |
| Vinyl Siding, Brick | |
| — | |
| — | |
| Yes | |
| 0.36 |
| Will | |
| — | |
| 250 / Annual | |
| Taxes, Insurance, Lawn Care, Lake Rights | |
| Public | |
| Public Sewer | |
| Central Air | |
| Natural Gas, Forced Air, Sep Heating Systems - 2+ | |
| 08771216 | |
| 1605193070320000 |
Nearby Schools
| NAME: | DISTRICT: | DISTANCE: | |
|---|---|---|---|
|
Grade School
Walsh Elementary School |
92 | — | |
|
High School
Lockport Township High School |
205 | Not in DB | |
Property History
| DATE: | EVENT: | PRICE: | SOURCE: |
|---|---|---|---|
| 27 Oct, 2015 | Sold | $325,000 | MRED MLS |
| 31 Aug, 2015 | Under contract | $334,900 | MRED MLS |
| — | Last price change | $339,900 | MRED MLS |
| 7 Nov, 2014 | Listed for sale | $359,900 | MRED MLS |
| 27 Jun, 2024 | Sold | $580,000 | MRED MLS |
| 27 May, 2024 | Under contract | $575,000 | MRED MLS |
| 16 May, 2024 | Listed for sale | $575,000 | MRED MLS |
Sorry, we are updating photos, please update this page in 15 minutes
Room Specifics
All Bedroom Info:
Total Bedrooms: 3
Bedrooms Above Ground: 3
Bedrooms Below Ground: 0
Total Bedrooms: 3
Bedrooms Above Ground: 3
Bedrooms Below Ground: 0
Second Bedroom Info:
Dimensions: —
Location: —Dimensions: —
Floor Type: Carpet
Third Bedroom Info:
Dimensions: —
Location: —Dimensions: —
Floor Type: Carpet
Bathroom Info:
Full Bathrooms: 3
Partial Bathrooms: 1Full Bathrooms: 3
Bathroom Amenities: Separate Shower, Double Sink, Soaking Tub
Bathroom in Basement: 1
Dining Room Info:
Dimensions: —
Location: —Dimensions: —
Floor Type: Carpet
Kitchen Info:
Dimensions: —
Location: —Dimensions: —
Floor Type: Ceramic Tile
Features: Eating Area-Table Space, Island, Pantry-Closet
Laundry Room Info:
Dimensions: —
Location: —Dimensions: —
Floor Type: Ceramic Tile
Living Room Info:
Dimensions: —
Location: —Dimensions: —
Floor Type: Carpet
Family Room Info:
Dimensions: —
Location: —Dimensions: —
Floor Type: Wood Laminate
Additional Rooms Info:
Rooms: Breakfast Room, Deck, Foyer, Loft, Mud Room, Walk In Closet
Basement: FullRooms: Breakfast Room, Deck, Foyer, Loft, Mud Room, Walk In Closet
Other Specifics
| 3.5 | |
| — | |
| Garage, Space/s | |
| — | |
| — | |
| — | |
| Deck, Patio, Stamped Concrete Patio, Brick Paver Patio, Storms/Screens, Outdoor Fireplace | |
| Common Grounds, Cul-De-Sac, Landscaped, Pond(s), Water Rights, Water View | |
| 106X150X10X137X46X23 | |
| Full,Unfinished | |
| Full | |
| Vaulted/Cathedral Ceilings, Wood Laminate Floors, First Floor Laundry | |
| Range, Dishwasher, Refrigerator, Washer, Dryer, Disposal | |
| Not in DB | |
| Water Rights, Sidewalks, Street Lights, Street Paved | |
| — | |
| Wood Burning, Attached Fireplace Doors/Screen, Gas Starter |
Tax History
| Year | Property Taxes |
|---|---|
| 2015 | $9,237 |
Contact Agent
Nearby Similar Homes
17244 Victoria Lane, Lockport, Illinois 60441
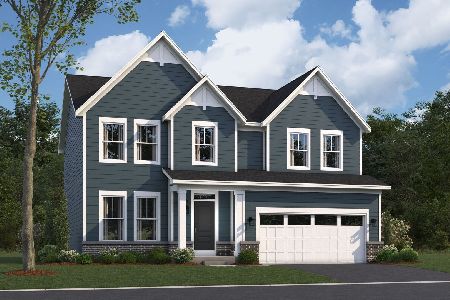
For Sale
$622,725
3 beds / 2.1 baths / 2,470 ft2
Single Family / Built: 2026
8
16611 Karen Springs Drive, Lockport, Illinois 60441
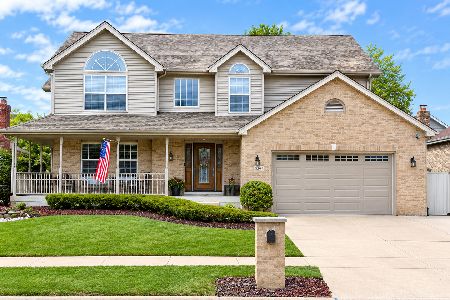
For Sale
$575,000
5 beds / 2.1 baths / 2,700 ft2
Single Family / Built: 2000
21
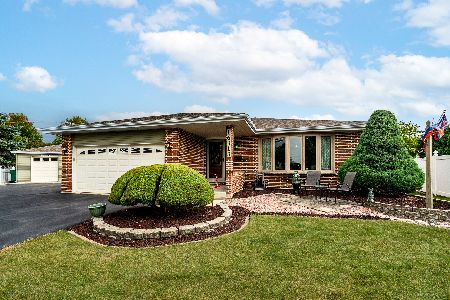
16638 Apache Drive, Lockport, Illinois 60441
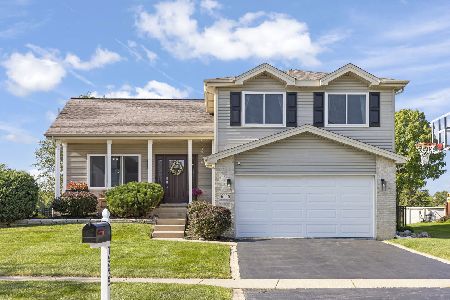
For Sale
$425,000
3 beds / 2.0 baths / 2,152 ft2
Single Family / Built: 1998
63
Nearby Sold Comparables

16510 Courtside Drive, Lockport, Illinois 60441

Sold
$288,750
3 beds / 2.1 baths / 2,452 ft2
Single Family / Built: 2001
4549

16517 Courtside Drive, Lockport, Illinois 60441
Sold
$310,000
4 beds / 3.1 baths / 2,836 ft2
Single Family / Built: 2001
2462
Contact Agent
Listing Provided By
Berg Properties
