

1653 Kenyon Drive, Naperville, Illinois 60565


$551,000
|
Sold
|
|
| Status: | Closed |
| Sqft: | 2,040 |
| Cost/Sqft: | $245 |
| Beds: | 3 |
| Baths: | 2 |
| Year Built: | 1985 |
| Property Taxes: | $8,921 |
| Days On Market: | 226 |
| Lot Size: | 0,22 |
Description
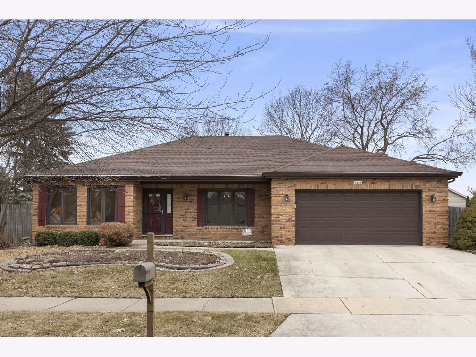
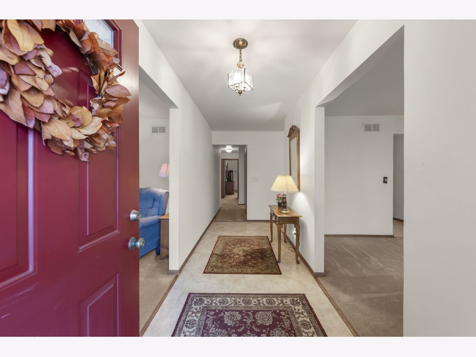
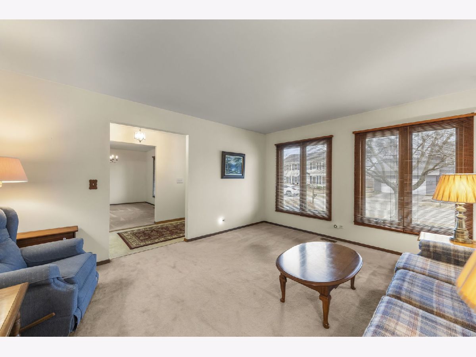
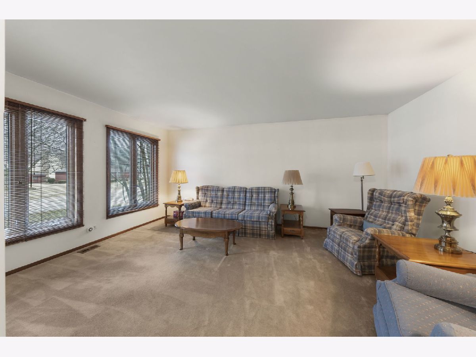

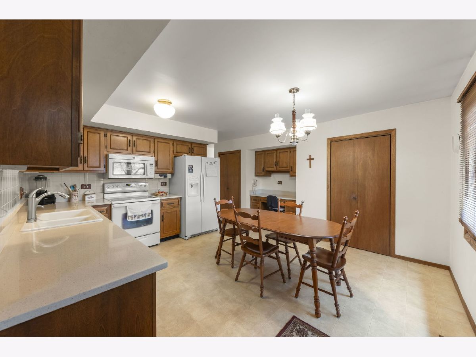
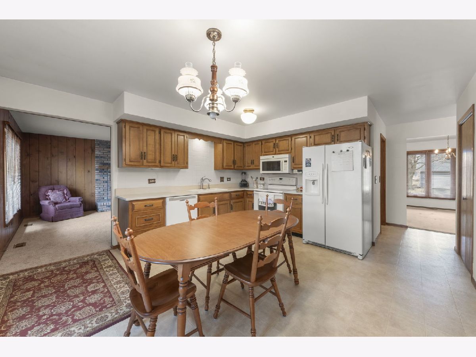
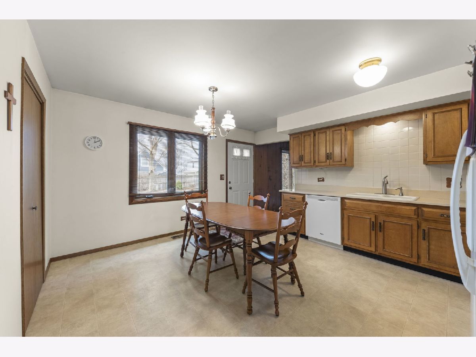

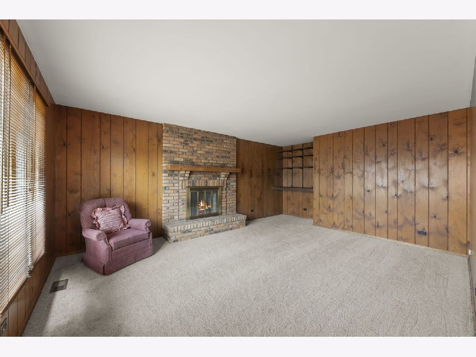

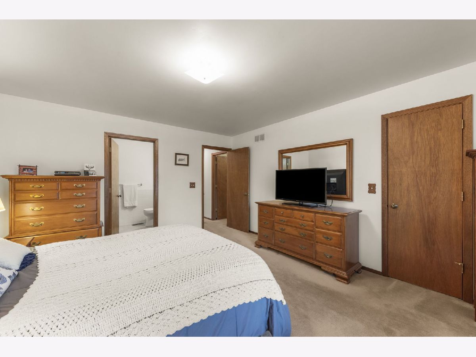
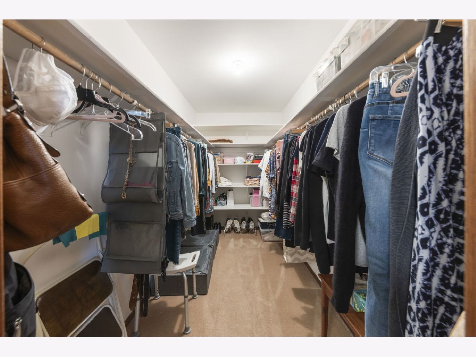
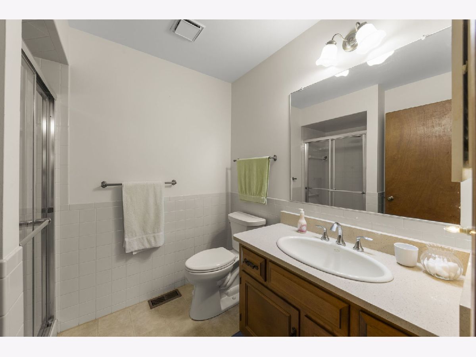
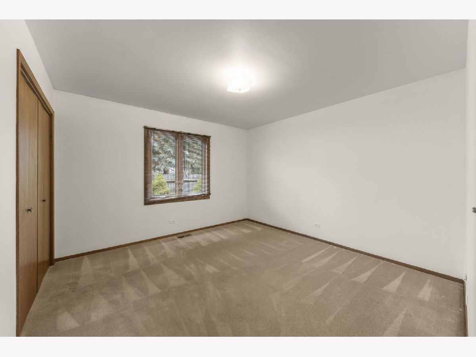
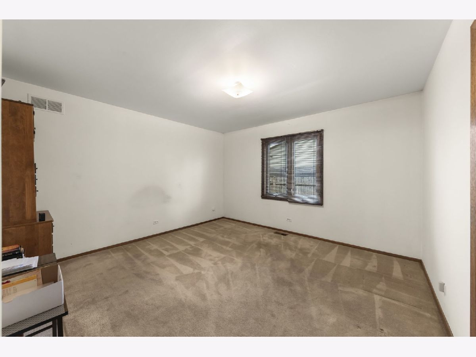
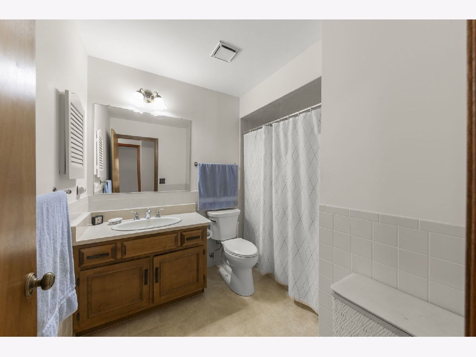
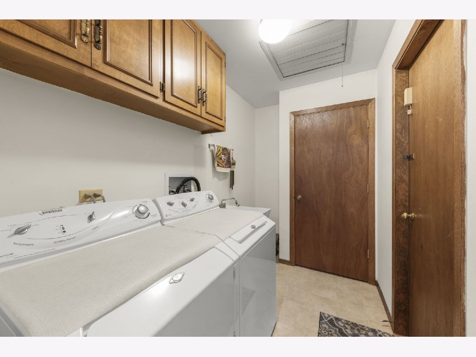
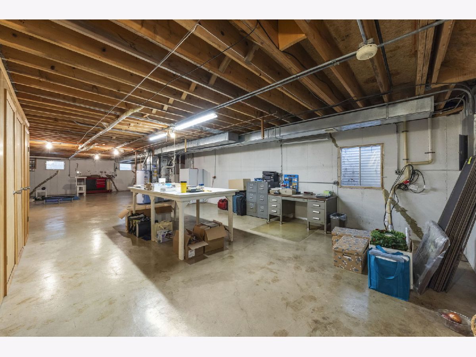
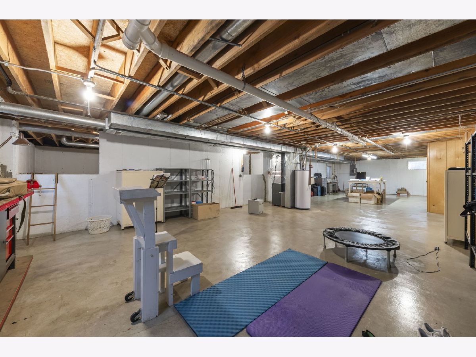
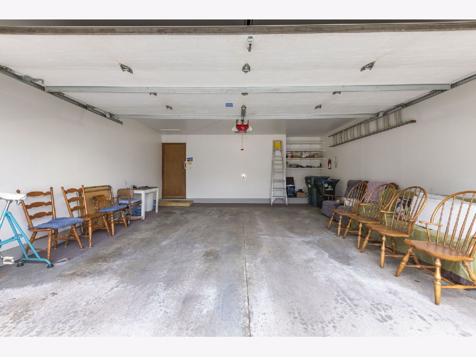
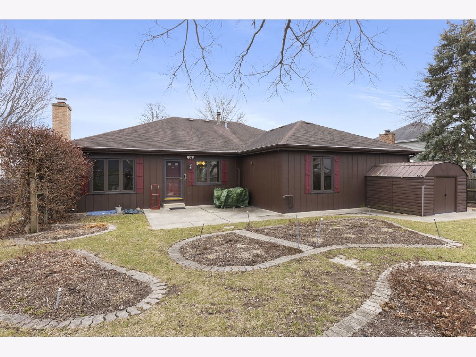

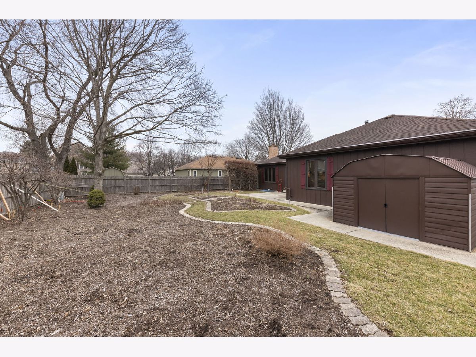
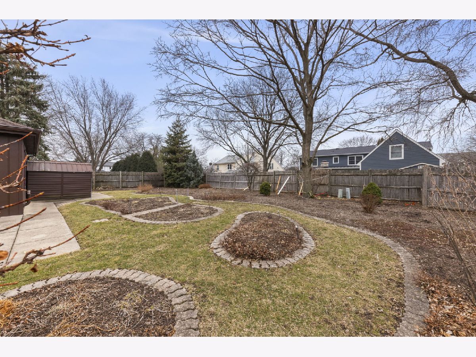
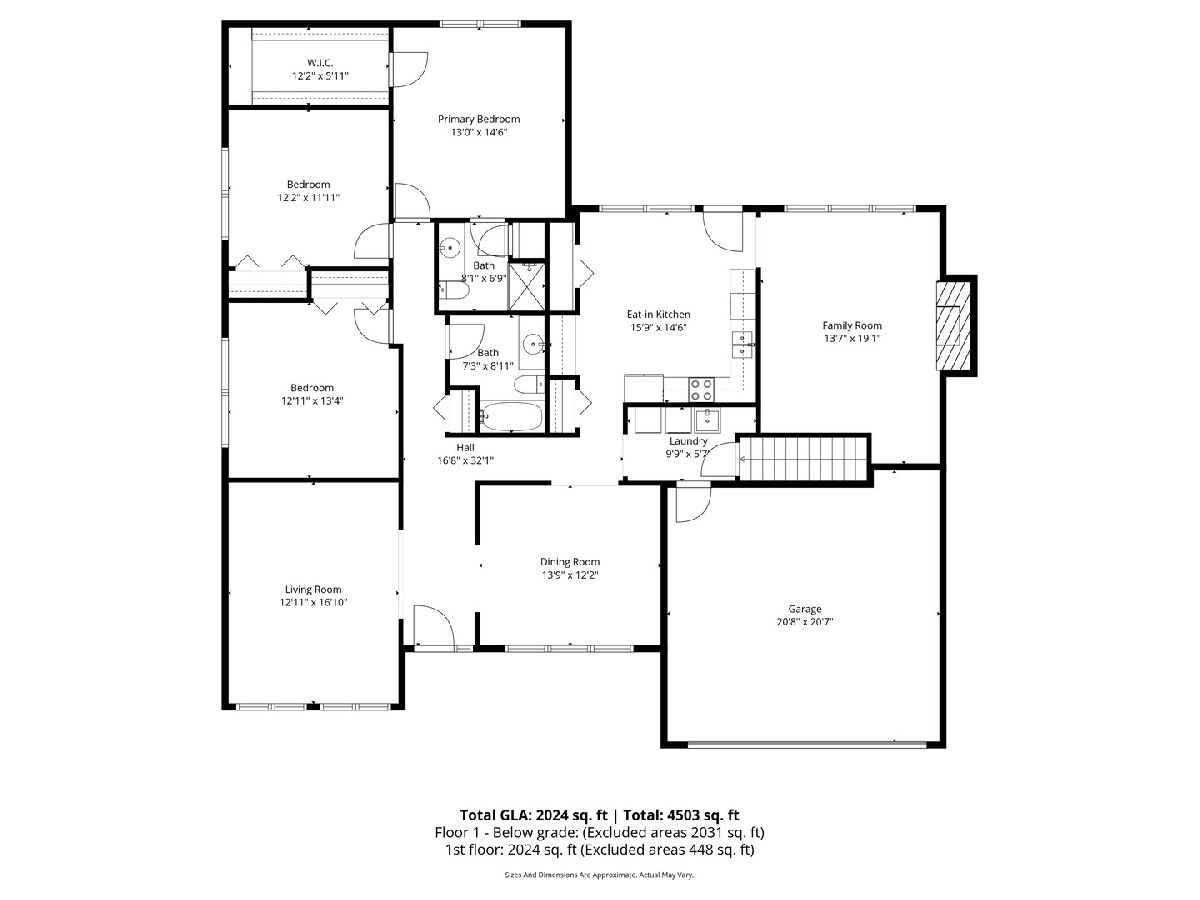
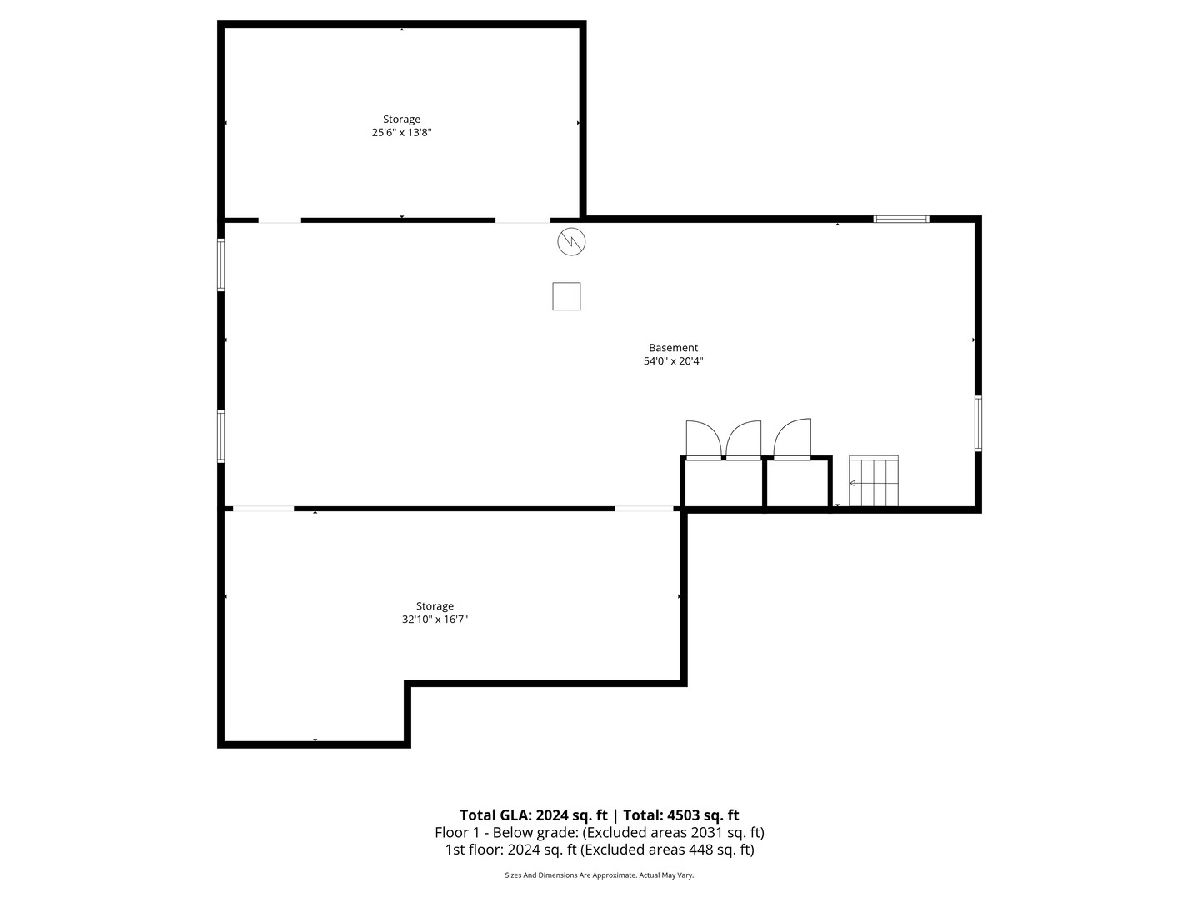
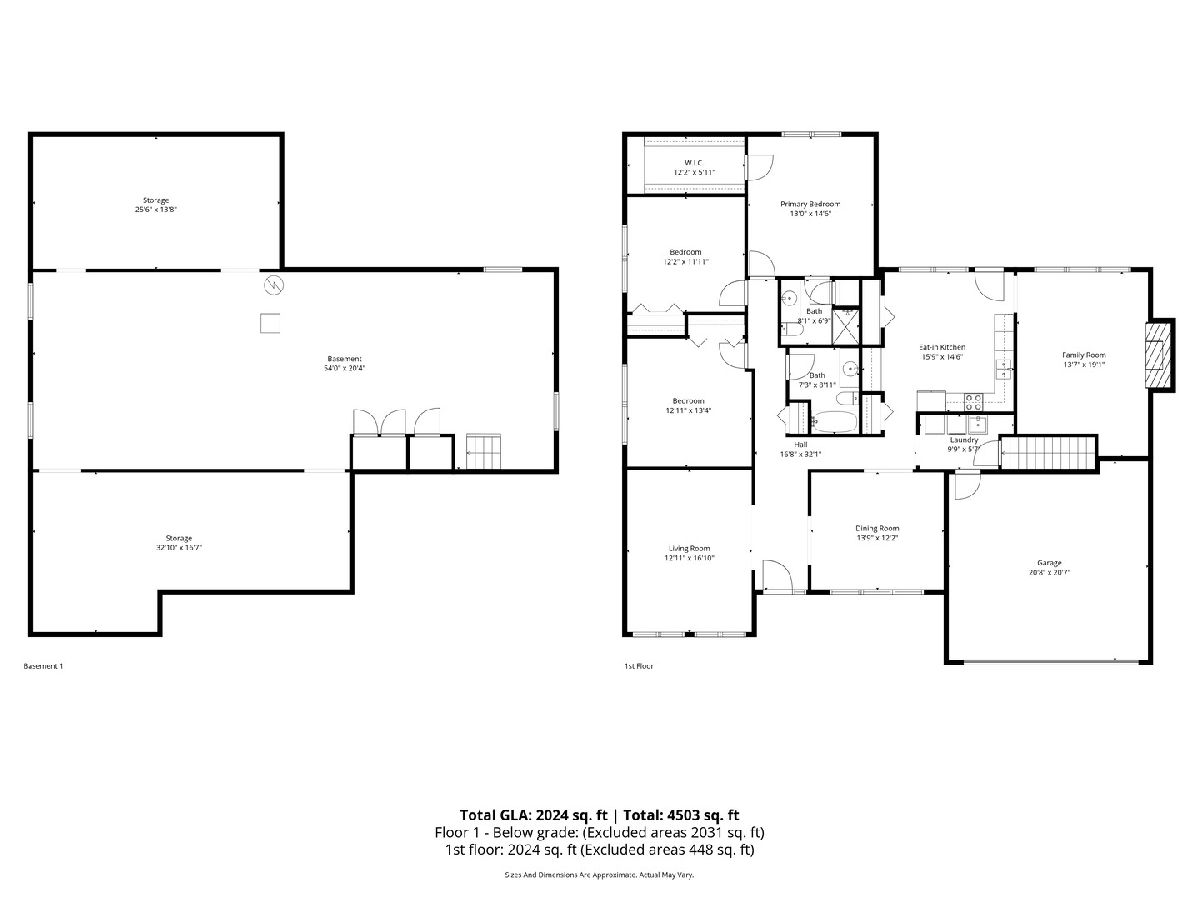
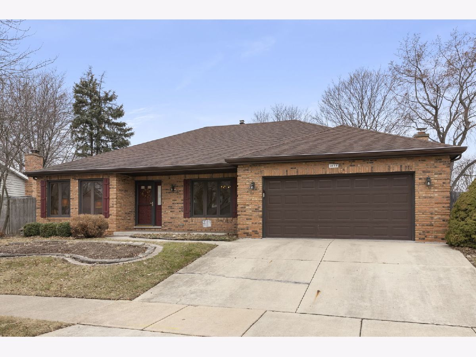
Rare opportunity to own a spacious Ranch Home for ideal single level living, complete with a HUGE basement and fenced yard! Located in desirable University Heights and School District 203, this well-maintained home is what you're looking for in your next home! The large formal Living Room is perfect for entertaining or to enjoy a quiet moment for yourself. The Dining Room is easily accessible to the Kitchen and able to accommodate your dining table. Enjoy a comfortable Kitchen that has plenty of counterspace, cabinets galore, a closet pantry plus room enough for a full size kitchen table! Next, the Family Room features a brick masonry fireplace for those cozy nights, newer carpet and a large window to gaze out to absorb the beautiful view of your backyard! The Master Bedroom can fit a king size bed, has its own full bath and generous walk-in closet. The 2nd and 3rd bedrooms are ample in size and offer different ways to place your furniture. The main floor Laundry Room has a sink and conveniently located. The unfinished Basement with cedar closets, has over 1,200 sq. ft. of open space that is ready to finish that will best meet your needs! The 2+ car Garage is clean and neat. The completely fenced backyard was professionally landscaped and beautiful when in full bloom. It's truly a place to sit back, relax and enjoy nature with friends and family! Gilkey Dual-Pane Windows; Perma-Sealed Basement; Furnace (2021). This home is move-in ready and definitely one that allows you to put your signature on it!
Property Specifics
| Single Family | |
| — | |
| — | |
| 1985 | |
| — | |
| — | |
| No | |
| 0.22 |
| — | |
| University Heights | |
| — / Not Applicable | |
| — | |
| — | |
| — | |
| 12583962 | |
| 0833104018 |
Nearby Schools
| NAME: | DISTRICT: | DISTANCE: | |
|---|---|---|---|
|
Grade School
Ranch View Elementary School |
203 | — | |
|
Middle School
Kennedy Junior High School |
203 | Not in DB | |
|
High School
Naperville Central High School |
203 | Not in DB | |
Property History
| DATE: | EVENT: | PRICE: | SOURCE: |
|---|---|---|---|
| 30 Apr, 2026 | Sold | $551,000 | MRED MLS |
| 9 Mar, 2026 | Under contract | $500,000 | MRED MLS |
| 6 Mar, 2026 | Listed for sale | $500,000 | MRED MLS |
Room Specifics
Total Bedrooms: 3
Bedrooms Above Ground: 3
Bedrooms Below Ground: 0
Dimensions: —
Floor Type: —
Dimensions: —
Floor Type: —
Full Bathrooms: 2
Bathroom Amenities: —
Bathroom in Basement: 0
Rooms: —
Basement Description: —
Other Specifics
| 2 | |
| — | |
| — | |
| — | |
| — | |
| 80x120x80x122 | |
| — | |
| — | |
| — | |
| — | |
| Not in DB | |
| — | |
| — | |
| — | |
| — |
Tax History
| Year | Property Taxes |
|---|---|
| 2026 | $8,921 |
Contact Agent
Nearby Similar Homes

Nearby Sold Comparables


Contact Agent
Listing Provided By
john greene, Realtor
