

16530 Evergreen Drive, Tinley Park, Illinois 60477
Sorry, we are updating photos, please update this page in 15 minutes
$310,000
|
Sold
|
|
| Status: | Closed |
| Sqft: | 0 |
| Cost/Sqft: | — |
| Beds: | 3 |
| Baths: | 2 |
| Year Built: | 1988 |
| Property Taxes: | $5,219 |
| Days On Market: | 6595 |
| Lot Size: | 0,00 |
Description
Original owners take pride in this Gallagher & Henry tri-level with full finished basement. Hardwood floor in foyer and living room. French doors in living room lead to office area. Large kitchen with vaulted ceiling and cabinets galore. Large family room with extra room that could be 4th bedroom. Finished basement with theater system with pull down screen. Excellent move-in condition. Dist. 140 & 230 Schools.
Property Specifics
| Single Family | |
| — | |
| Quad Level | |
| 1988 | |
| Full | |
| Aluminum/Vinyl/Steel Siding, Brick | |
| Asphalt | |
| QUAD LEVEL | |
| No | |
| 0 |
| Cook | |
| — | |
| 0 / Not Applicable | |
| None | |
| Lake Michigan | |
| Public Sewer | |
| Central Air | |
| Natural Gas | |
| 07041866 | |
| 27234210170000 |
Property History
| DATE: | EVENT: | PRICE: | SOURCE: |
|---|---|---|---|
| 30 Dec, 2008 | Sold | $310,000 | MRED MLS |
| 19 Nov, 2008 | Under contract | $334,900 | MRED MLS |
| 6 Oct, 2008 | Listed for sale | $334,900 | MRED MLS |
| 25 Jul, 2014 | Sold | $296,000 | MRED MLS |
| 12 Jun, 2014 | Under contract | $299,898 | MRED MLS |
| — | Last price change | $329,898 | MRED MLS |
| 12 May, 2014 | Listed for sale | $334,898 | MRED MLS |
| 19 Jul, 2019 | Sold | $306,000 | MRED MLS |
| 25 May, 2019 | Under contract | $309,900 | MRED MLS |
| 14 May, 2019 | Listed for sale | $309,900 | MRED MLS |
Sorry, we are updating photos, please update this page in 15 minutes
Room Specifics
All Bedroom Info:
Total Bedrooms: 3
Bedrooms Above Ground: 3
Bedrooms Below Ground: 0
Total Bedrooms: 3
Bedrooms Above Ground: 3
Bedrooms Below Ground: 0
Second Bedroom Info:
Dimensions: —
Location: —Dimensions: —
Floor Type: Carpet
Third Bedroom Info:
Dimensions: —
Location: —Dimensions: —
Floor Type: Carpet
Bathroom Info:
Full Bathrooms: 2
Partial Bathrooms: 1Full Bathrooms: 2
Bathroom Amenities: —
Bathroom in Basement: 0
Dining Room Info:
Dimensions: —
Location: —Dimensions: —
Floor Type: Vinyl
Kitchen Info:
Dimensions: —
Location: —Dimensions: —
Floor Type: Vinyl
Features: Eating Area-Table Space
Living Room Info:
Dimensions: —
Location: —Dimensions: —
Floor Type: Hardwood
Family Room Info:
Dimensions: —
Location: —Dimensions: —
Floor Type: Carpet
Additional Rooms Info:
Rooms: Den, Sitting Room
Basement: FullRooms: Den, Sitting Room
Other Specifics
| 2 | |
| — | |
| Garage | |
| — | |
| — | |
| — | |
| Deck | |
| — | |
| 72.32X163.43X68.04X139.83 | |
| — | |
| — | |
| Vaulted/Cathedral Ceilings | |
| Range, Microwave, Dishwasher, Refrigerator | |
| Not in DB | |
| Sidewalks, Street Lights, Street Paved | |
| — | |
| Gas Starter |
Tax History
| Year | Property Taxes |
|---|---|
| 2008 | $5,219 |
| 2014 | $6,784 |
| 2019 | $7,366 |
Contact Agent
Nearby Similar Homes
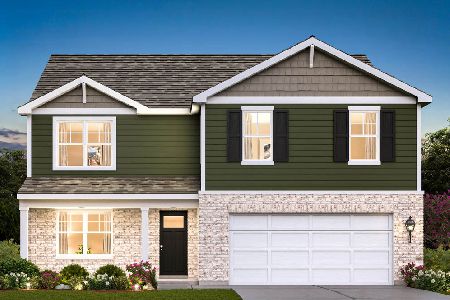
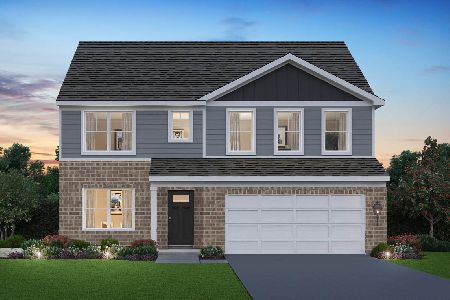
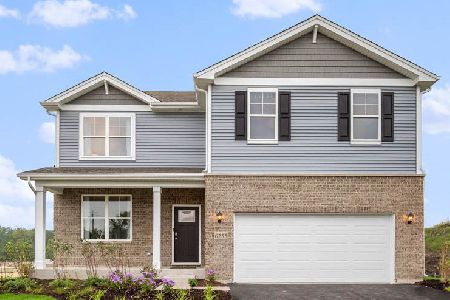
6500 166th Street, Tinley Park, Illinois 60477
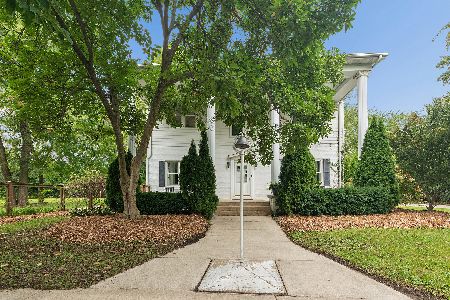
For Sale
$579,900
5 beds / 2.1 baths / 3,529 ft2
Single Family / Built: 1946
33
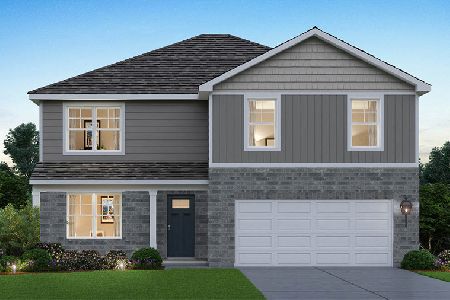
Tinley Park, Illinois 60477
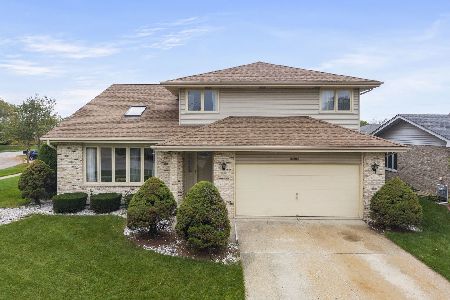
For Sale
$400,000
3 beds / 2.1 baths / 2,605 ft2
Single Family / Built: 1995
11
Nearby Sold Comparables
16530 Evergreen Drive, Tinley Park, Illinois 60477

Sold
$299,898
4 beds / 2.0 baths / 1,819 ft2
Single Family / Built: 1988
4551
16530 Evergreen Drive, Tinley Park, Illinois 60477
Sold
$309,900
4 beds / 2.0 baths / 1,819 ft2
Single Family / Built: 1987
2723
16525 Hillcrest Drive, Tinley Park, Illinois 60477
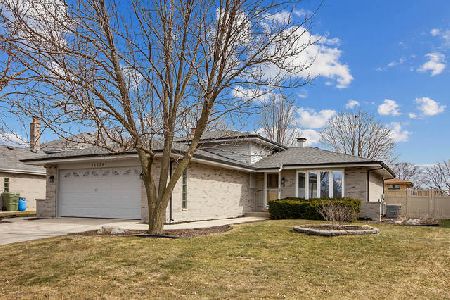
Sold
$329,900
3 beds / 2.0 baths / 1,700 ft2
Single Family / Built: 1987
2047
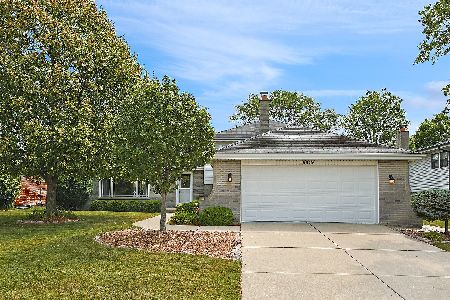
16512 Evergreen Drive, Tinley Park, Illinois 60477
Sold
$269,000
3 beds / 2.0 baths / 1,419 ft2
Single Family / Built: 1986
2741
Contact Agent
Listing Provided By
RE/MAX Team 2000
