

16556 Pine Hill Drive, Homer Glen, Illinois 60491


$785,000
|
Sold
|
|
| Status: | Closed |
| Sqft: | 3,462 |
| Cost/Sqft: | $231 |
| Beds: | 3 |
| Baths: | 4 |
| Year Built: | 2003 |
| Property Taxes: | $15,990 |
| Days On Market: | 89 |
| Lot Size: | 1,03 |
Description
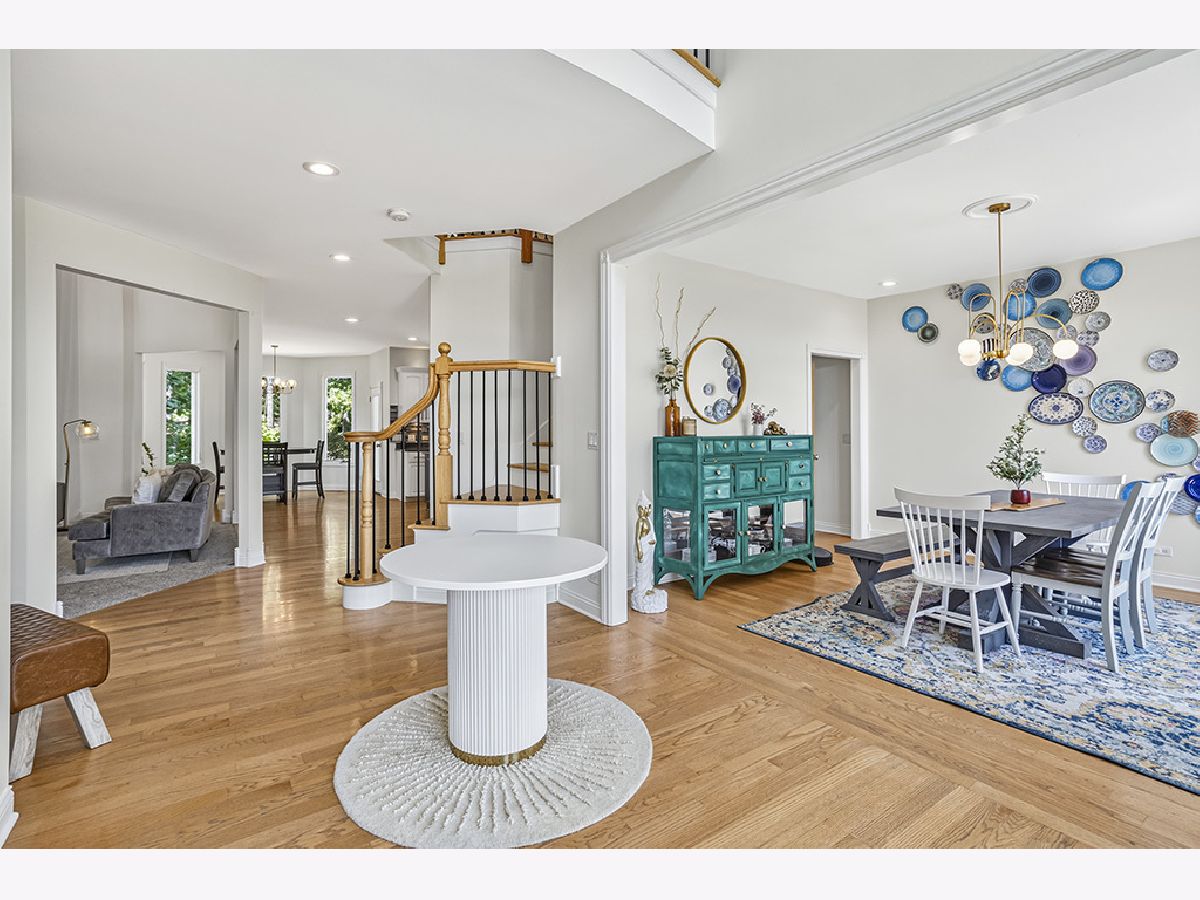
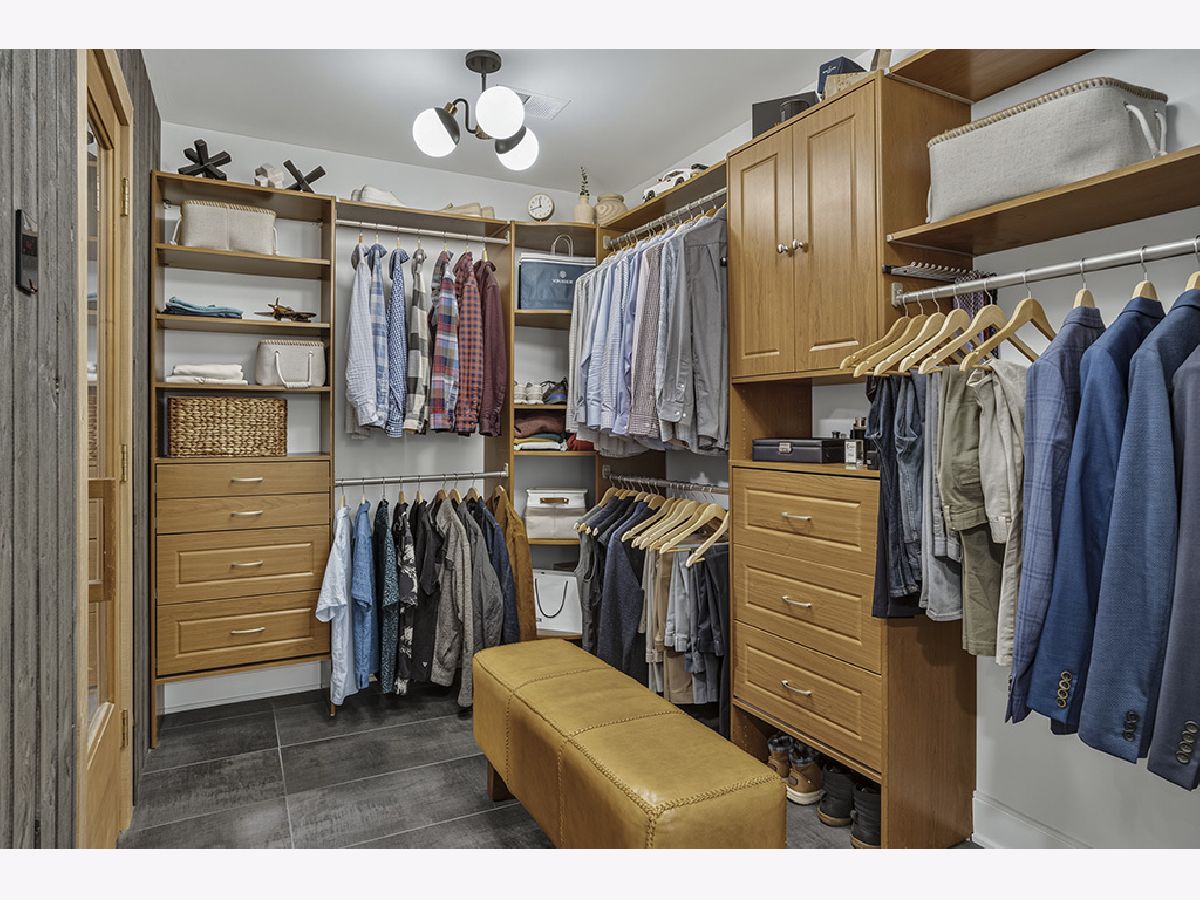
Magnificent CUSTOM home that has been EXTENSIVELY RENOVATED and sits on over 1 wooded acre. Incredible privacy with towering, majestic trees that extend nearly 200 feet behind the house. Picturesque grounds feature lush greenery and a beautiful, sprawling brick driveway leading up to this extraordinary home. Enter through the two-story foyer, which features a stunning 2-tiered wagon wheel chandelier and sight lines directly to the verdant grounds. Formal dining room is the perfect space to host the holidays or gatherings. Spectacular two-story great room with 25 ft ceilings, a beautiful fireplace accented by shiplap and stone detail and custom firewood wall rack. Exceptional kitchen is the heart of this home, offering two-toned cabinetry, granite countertops, stainless steel appliances, a sizable center island and sleek hardware. A cozy breakfast room off the kitchen is perfect for additional seating and allows access outside for indoor and outdoor entertainment. The main level also includes a stylish home office with private access to the front porch to reset and unwind and a quaint mud room area for plenty of storage. An impressive, updated staircase with modern balusters truly makes this a statement and a premium upgrade. Enchanting master retreat has gleaming oak flooring and a cozy sitting room ideal for morning coffee or reading. Extraordinary spa-like bathroom has been completely remodeled with Schluter heated floors, a walk-in shower, soaking tub, custom vanity with fog-resistant mirrors, smart toilet, and heated towel rack. The master bathroom also includes two custom walk in closets and one features a state of the art sauna for 6. Two additional bedrooms on the second level have great closet space and share a full bathroom. Generous sized laundry room also on the second level perfect for everyday convenience. Remarkable finished lower level creates a speakeasy atmosphere with an incredible wet bar that includes custom wine shelving and leathered countertops, making it the ultimate space to entertain. Comfortable family room in the lower level has a stone fireplace and custom architectural wood wall feature. Two additional bedrooms in the basement can also serve as a home gym or theatre, complete with ambient lighting. The basement also has a full bathroom with a walk in shower. Phenomenal wooded grounds offer a story book setting and multiple areas for entertaining, including a brick paver patio, built-in outdoor grill and pergola swing installation. 3 car heated garage. Dishwasher & Disposal (2025), Both Furnaces (2024); Both AC units (2024), Sump Pump, Humidifier, and Backup Battery (2024); Washer/Dryer (2022), Seahorse Iron Filter, Radon Mitigation System (2021); Water Softener (2019), Wall Oven/Microwave (2018). Whole house Water Filtration System. TOO MANY UPDATES TOO LIST! See additional information for a complete list of updates. WATCH FULL LENGTH VIDEO!
Property Specifics
| Single Family | |
| — | |
| Traditional | |
| 2003 | |
| 2021 | |
| Finished, Egress Window, Full | |
| 1,540 (1,540 finished) | |
| Brick, Fiber Cement | |
| Asphalt | |
| Custom | |
| Pond | |
| 1.03 |
| Will | |
| Pine Hill Estates | |
| — / Not Applicable | |
| None | |
| Well | |
| Septic Tank | |
| Central Air | |
| Gas, Forced Air, Radiant, Sep Heating Systems - 2+, Radiant Floor | |
| 12719012 | |
| 1605224510070000 |
Nearby Schools
| NAME: | DISTRICT: | DISTANCE: | |
|---|---|---|---|
|
High School
Lockport Township High School |
205 | Not in DB | |
Some photos of this home have been virtually staged.






Room Specifics
Total Bedrooms: 5
Bedrooms Above Ground: 3
Bedrooms Below Ground: 2
Dimensions: 17X16
Floor Type: Hardwood
Dimensions: 16X13
Floor Type: Hardwood
Dimensions: 14X13
Floor Type: Carpet
Dimensions: 17X11
Floor Type: Other
Full Bathrooms: 4
Bathroom Amenities: Separate Shower, Double Sink, European Shower, Full Body Spray Shower, Soaking Tub
Bathroom in Basement: 1
Dimensions: 14X13
Floor Type: Hardwood
Dimensions: 15X12
Floor Type: Hardwood
Features: Eating Area-Table Space, Island, Breakfast Room, Granite Counters
Dimensions: 9X8
Floor Type: Ceramic Tile
Dimensions: 15X12
Floor Type: Ceramic Tile
Rooms: Breakfast Room, Office, Great Room, Sitting Room, Bedroom 5, Walk In Closet, Foyer
Name: Breakfast Room
Dimensions: 12X10
Floor Type: Hardwood
Name: Office
Dimensions: 15X11
Floor Type: Hardwood
Name: Great Room
Dimensions: 19X17
Floor Type: Carpet
Name: Sitting Room
Dimensions: 11X9
Floor Type: Hardwood
Name: Bedroom 5
Dimensions: 19X14
Floor Type: Carpet
Name: Walk In Closet
Dimensions: 12X8
Floor Type: Hardwood
Name: Bar/Entertainment
Dimensions: 13X11
Floor Type: Ceramic Tile
Name: Foyer
Dimensions: 12X9
Floor Type: Hardwood
Other Specifics
| 3 | |
| Concrete Perimeter | |
| Brick Driveway, Side Driveway, Garage Door Opener, Heated Garage, Garage, Garage Owned, Attached | |
| Upper Level, Gas Dryer Hookup, Sink | |
| Hardwood | |
| Patio | |
| Outdoor Grill, Fire Pit | |
| Landscaped, Wooded, Mature Trees, Backs to Trees/Woods | |
| 147x309x115x393 | |
| Unfinished | |
| Full, Curbless/Roll in Shower | |
| Sauna, Wet Bar, Built-in Features, Walk-In Closet(s), High Ceilings, Open Floorplan, Special Millwork | |
| Range, Microwave, Dishwasher, Refrigerator, Washer, Dryer, Disposal, Stainless Steel Appliance(s), Oven, Range Hood, Humidifier | |
| Not in DB | |
| Lake, Street Lights | |
| — | |
| Gas Log, Gas Starter, Heatilator |
Contact Agent
Contact Agent
Listing Provided By
Realty Executives Elite
