

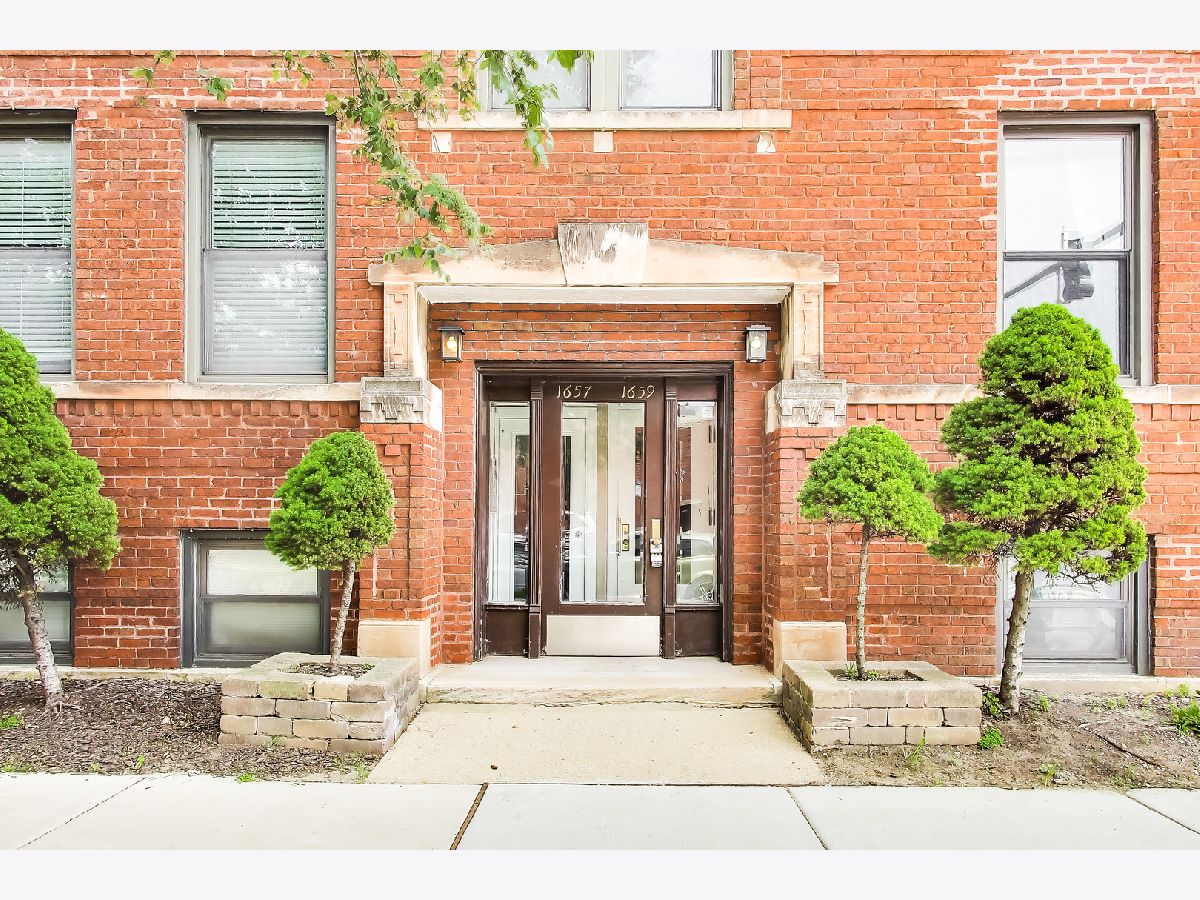
1659 Addison Street, Lake View, Chicago, Illinois 60613


$430,000
|
Sold
|
|
| Status: | Closed |
| Sqft: | 1,200 |
| Cost/Sqft: | $333 |
| Beds: | 3 |
| Baths: | 1 |
| Year Built: | 1911 |
| Property Taxes: | $6,213 |
| Days On Market: | 39 |
| Lot Size: | 0,00 |
Description
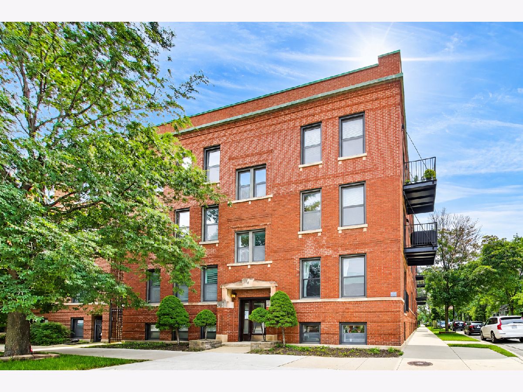
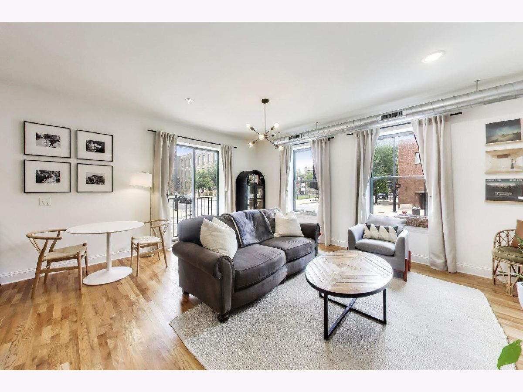
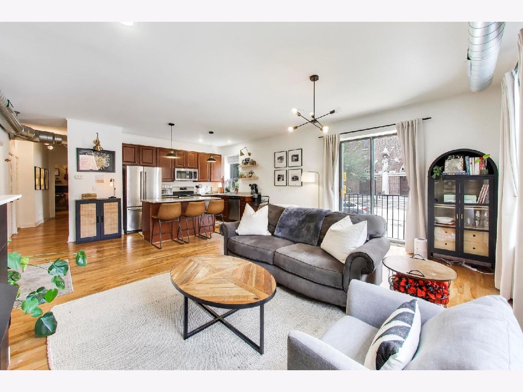
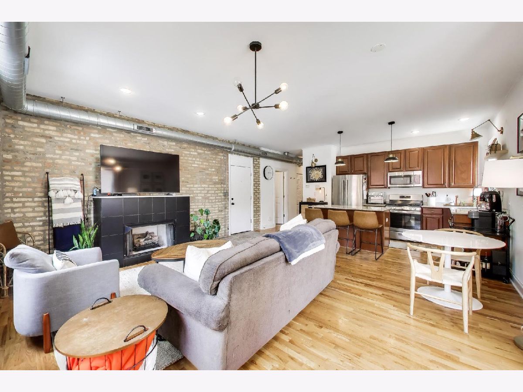
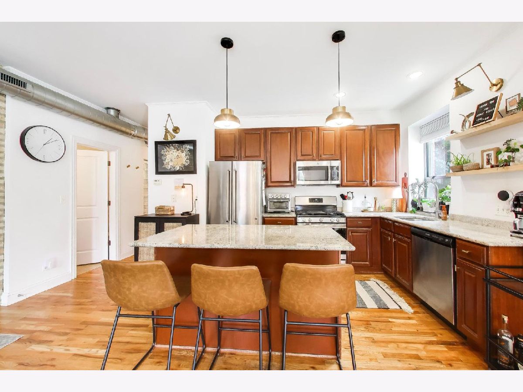
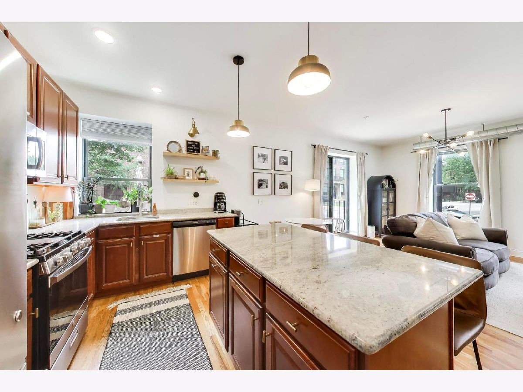
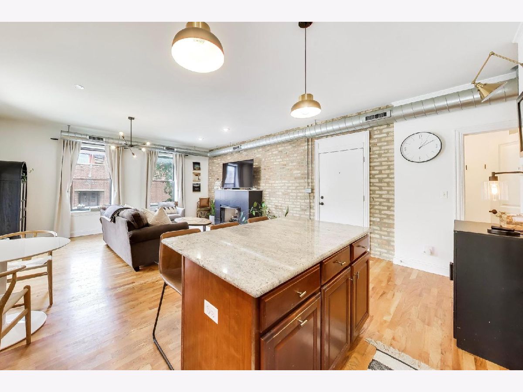
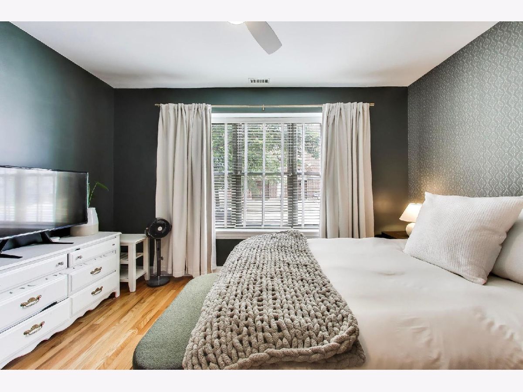
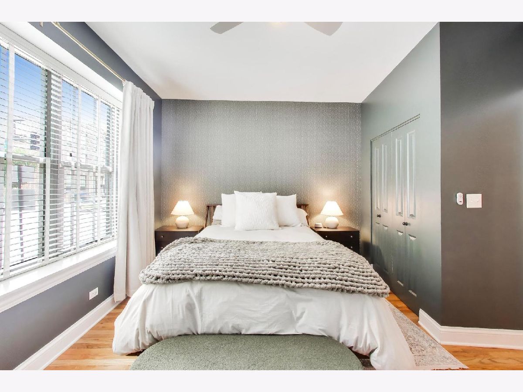
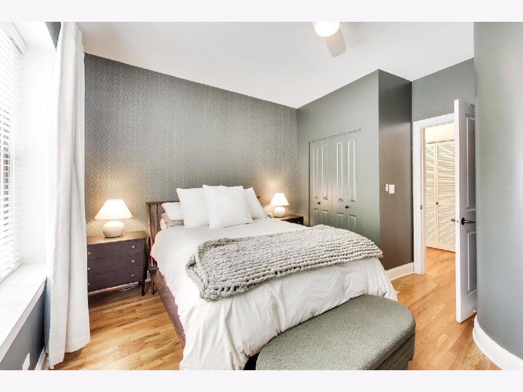
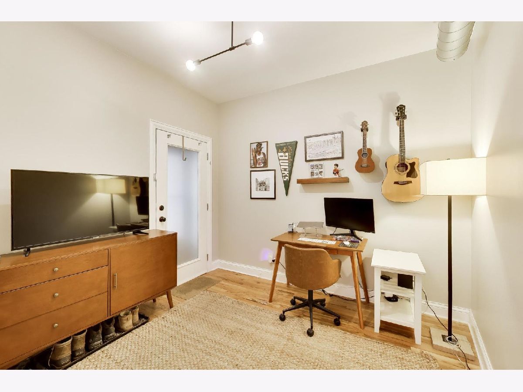
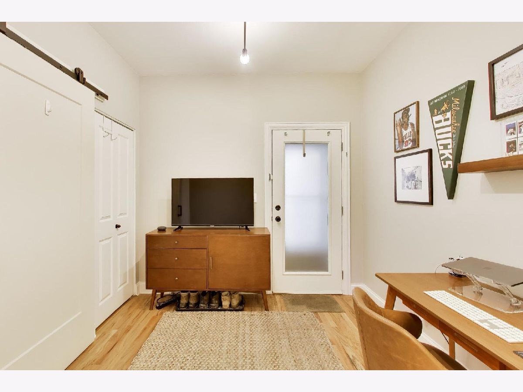
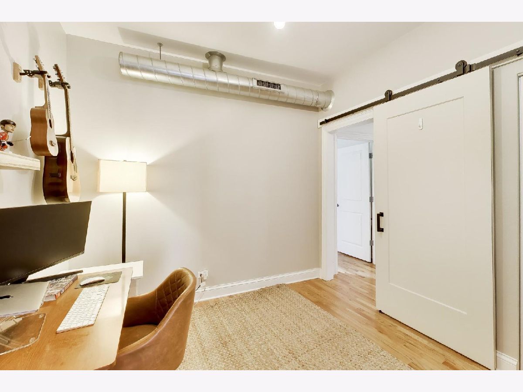
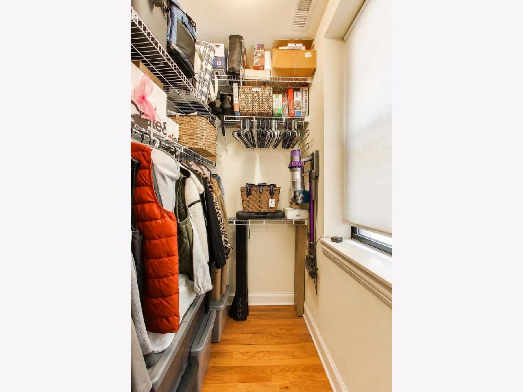
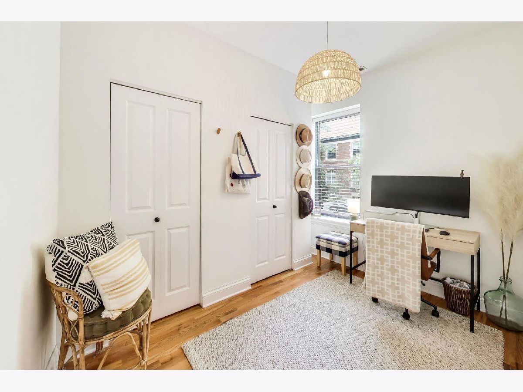
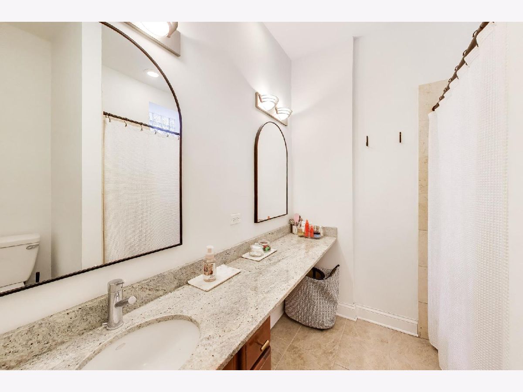
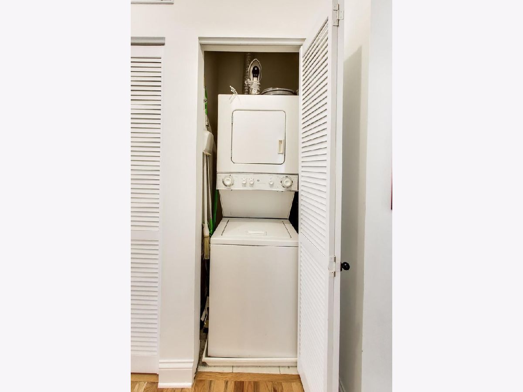
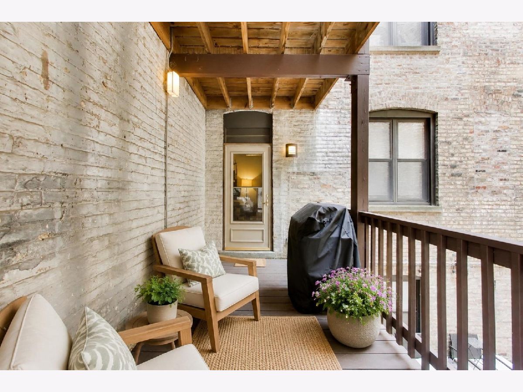
Roscoe Village / Southport Corridor! Beautifully maintained sunlit corner unit! Hardwood floors run throughout, complemented by an exposed interior brick wall and exposed ductwork for added character. The spacious open-concept kitchen features stainless steel appliances, thick granite countertops, abundant cabinetry, and a large center island with seating, all opening to an oversized great room. North- and west-facing windows bring in excellent natural light throughout the day. Additional features include in-unit laundry and a porch perfect for grilling and entertaining. Easy street parking and a convenient location just minutes from both the Red and Brown Line CTA trains, with all that the Southport Corridor has to offer close by. Hamilton School!
Property Specifics
| Condos/Townhomes | |
| 3 | |
| — | |
| 1911 | |
| 2005 | |
| None | |
| Brick | |
| — | |
| — | |
| No | |
| — |
| Cook | |
| — | |
| 368 / Monthly | |
| Water, Insurance, Exterior Maintenance, Lawn Care, Scavenger, Snow Removal | |
| Lake Michigan, Public | |
| Public Sewer | |
| Central Air | |
| Gas, Forced Air | |
| 12768300 | |
| 14194070371005 |
Nearby Schools
| NAME: | DISTRICT: | DISTANCE: | |
|---|---|---|---|
|
Grade School
Hamilton Elementary School |
299 | — | |
Property History
| DATE: | EVENT: | PRICE: | SOURCE: |
|---|---|---|---|
| 6 May, 2022 | Sold | $340,000 | MRED MLS |
| 17 Mar, 2022 | Under contract | $349,000 | MRED MLS |
| 17 Mar, 2022 | Listed for sale | $349,000 | MRED MLS |
| 29 Oct, 2026 | Sold | $430,000 | MRED MLS |
| 29 Sep, 2026 | Under contract | $399,000 | MRED MLS |
| 24 Sep, 2026 | Listed for sale | $399,000 | MRED MLS |
Room Specifics
Total Bedrooms: 3
Bedrooms Above Ground: 3
Bedrooms Below Ground: 0
Dimensions: 11X14
Floor Type: —
Dimensions: 11X7
Floor Type: —
Dimensions: 10X9
Floor Type: —
Full Bathrooms: 1
Bathroom Amenities: —
Bathroom in Basement: 0
Dimensions: 11X8
Floor Type: —
Features: Eating Area-Breakfast Bar, Eating Area-Table Space, Island
Dimensions: 17X18
Floor Type: —
Rooms: No additional rooms
Other Specifics
| — | |
| — | |
| — | |
| — | |
| — | |
| — | |
| — | |
| — | |
| common | |
| — | |
| None | |
| — | |
| Range, Microwave, Dishwasher, Refrigerator | |
| Not in DB | |
| — | |
| — | |
| — |
Tax History
| Year | Property Taxes |
|---|---|
| 2022 | $3,042 |
| 2026 | $6,213 |
Contact Agent
Nearby Similar Homes


Nearby Sold Comparables


Contact Agent
Listing Provided By
@properties Christie's International Real Estate
