

1660 Orchard Street, Lincoln Park, Chicago, Illinois 60614


$1,499,000
|
Sold
|
|
| Status: | Closed |
| Sqft: | 0 |
| Cost/Sqft: | — |
| Beds: | 4 |
| Baths: | 4 |
| Year Built: | 2021 |
| Property Taxes: | $0 |
| Days On Market: | 2172 |
| Lot Size: | 0,00 |
Description
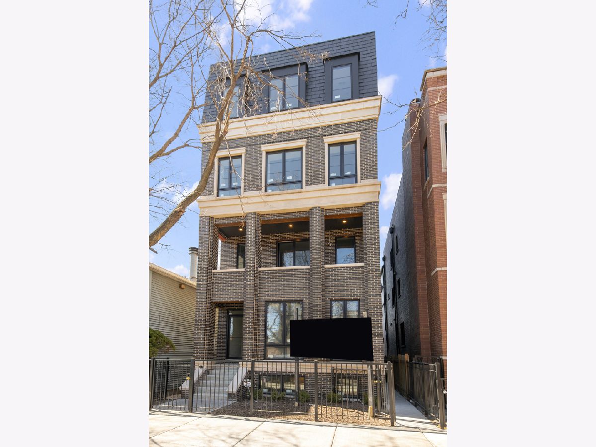
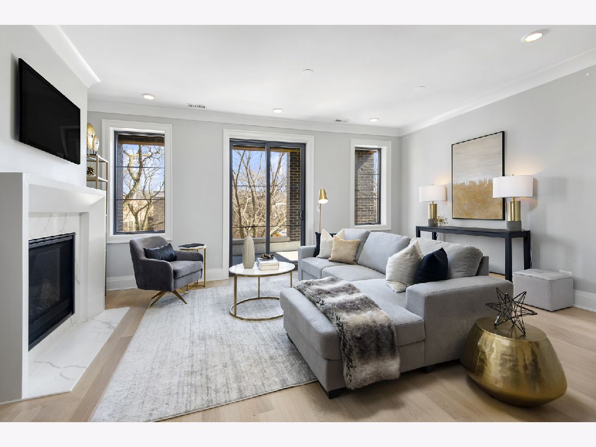
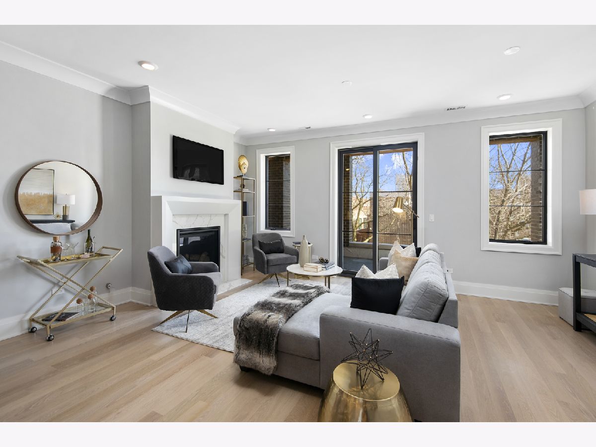
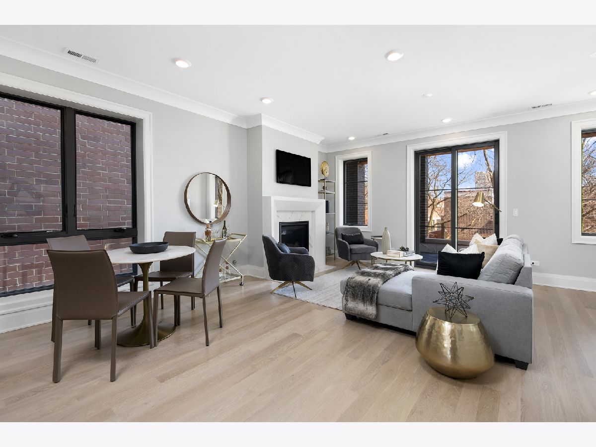
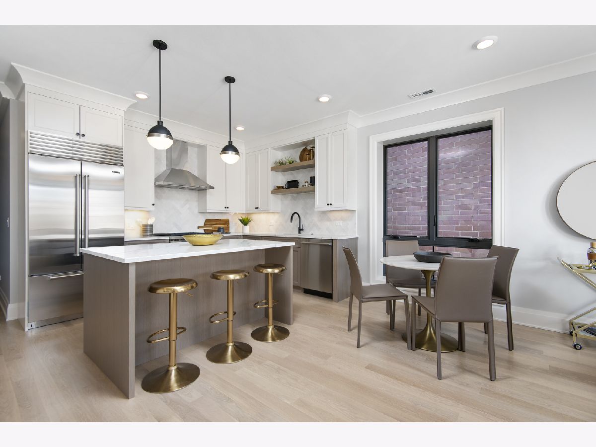
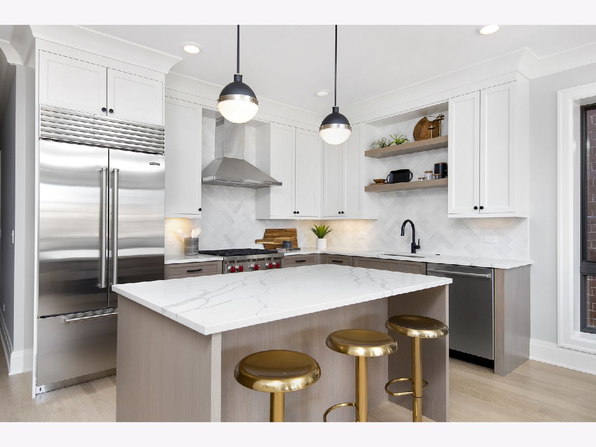
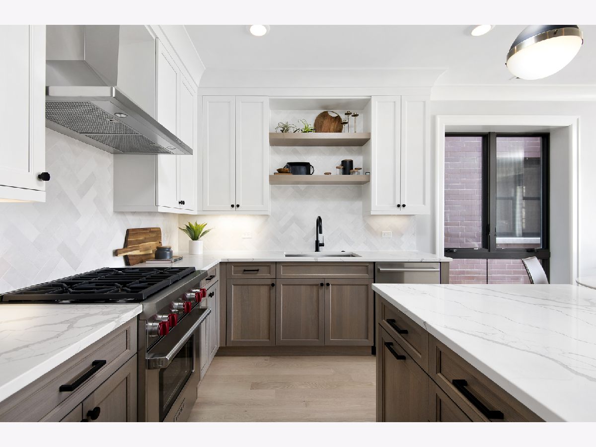
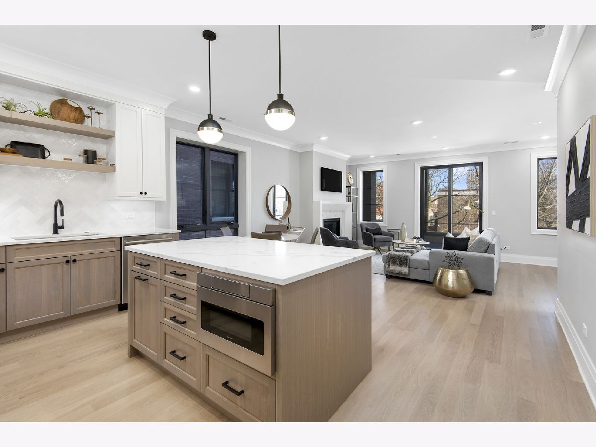
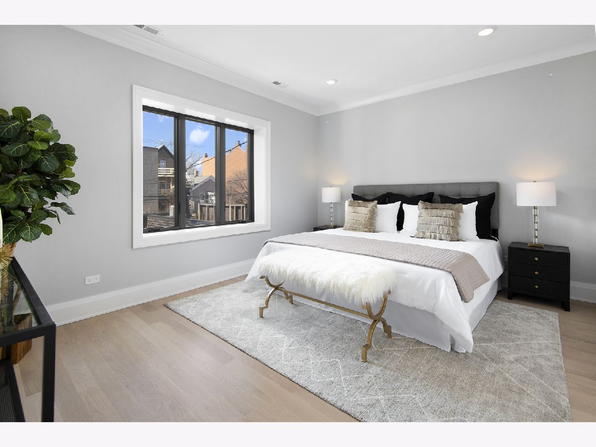
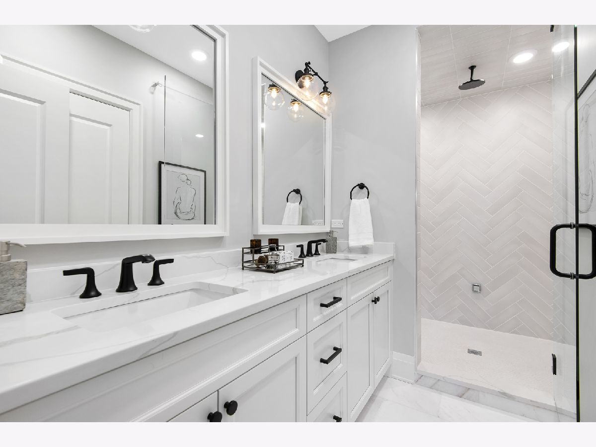
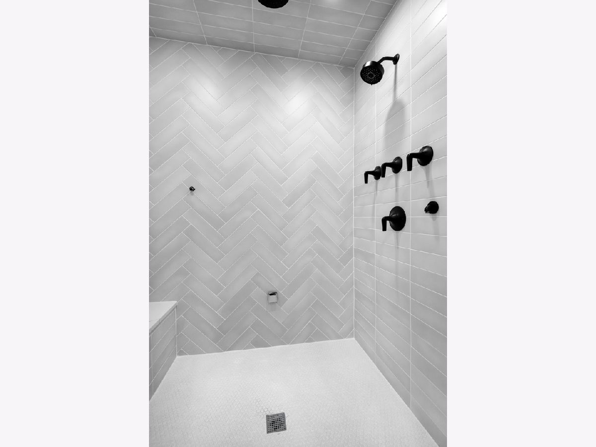
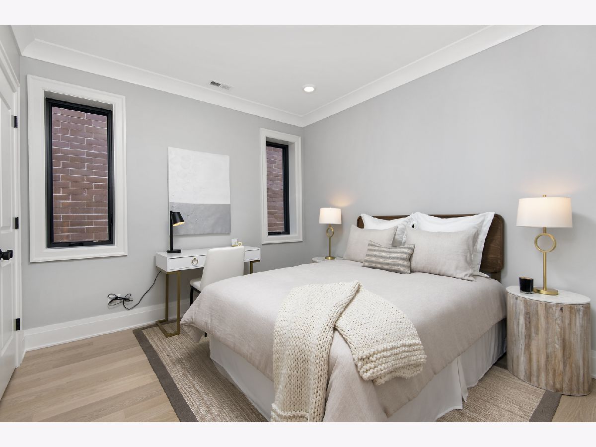
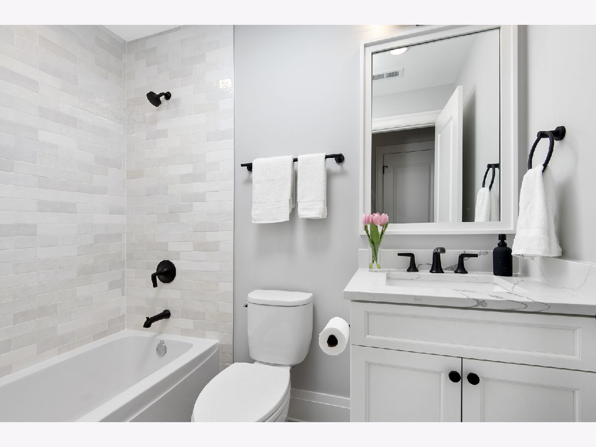
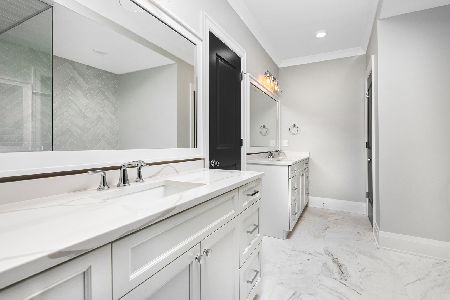
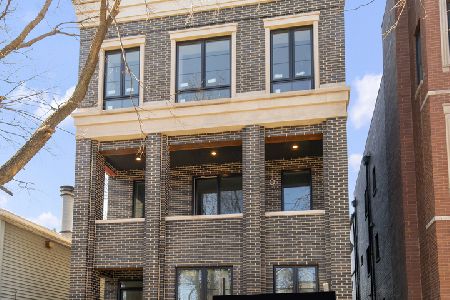
Breathtaking all brick and limestone new construction condo on one of the best streets in Lincoln Park just steps from the city's top shops, restaurants, and the redline. This stunning extra wide 4 bedroom / 3.1 bath duplex up was built by one of the city's premier and most respected luxury home builders, Barrett Homes, who has 15 years experience building the finest single and multi-family homes in Chicago. Situated on a 27 foot wide lot, the home delivers wide plank white oak floors, Subzero/Wolf appliances, and quartz countertops. High quality Kohler fixtures throughout and the primary bath offers a steam shower, soaking tub as well as heated marble floors. Private rooftop deck with sweeping city views as well as a massive covered rear terrace provides ample space to entertain your guests. A large great room including custom built ins flanking the quartz fireplace, and garage parking completes this well appointed home. SOLD BEFORE PRINT.
Property Specifics
| Condos/Townhomes | |
| 3 | |
| — | |
| 2021 | |
| None | |
| — | |
| No | |
| — |
| Cook | |
| — | |
| 250 / Monthly | |
| Water,Insurance,Scavenger | |
| Lake Michigan | |
| Public Sewer | |
| 11098336 | |
| 14333140440000 |
Nearby Schools
| NAME: | DISTRICT: | DISTANCE: | |
|---|---|---|---|
|
Grade School
Oscar Mayer Elementary School |
299 | — | |
|
Middle School
Oscar Mayer Elementary School |
299 | Not in DB | |
|
High School
Lincoln Park High School |
299 | Not in DB | |
Property History
| DATE: | EVENT: | PRICE: | SOURCE: |
|---|---|---|---|
| 22 Mar, 2021 | Sold | $1,499,000 | MRED MLS |
| 19 Oct, 2020 | Under contract | $1,499,000 | MRED MLS |
| 6 Aug, 2020 | Listed for sale | $1,499,000 | MRED MLS |
Room Specifics
Total Bedrooms: 4
Bedrooms Above Ground: 4
Bedrooms Below Ground: 0
Dimensions: —
Floor Type: Hardwood
Dimensions: —
Floor Type: Hardwood
Dimensions: —
Floor Type: Hardwood
Full Bathrooms: 4
Bathroom Amenities: Separate Shower,Steam Shower,Double Sink
Bathroom in Basement: —
Rooms: Den,Great Room,Terrace
Basement Description: None
Other Specifics
| 1 | |
| Concrete Perimeter | |
| Off Alley | |
| Deck, Roof Deck | |
| Common Grounds | |
| COMMON | |
| — | |
| Full | |
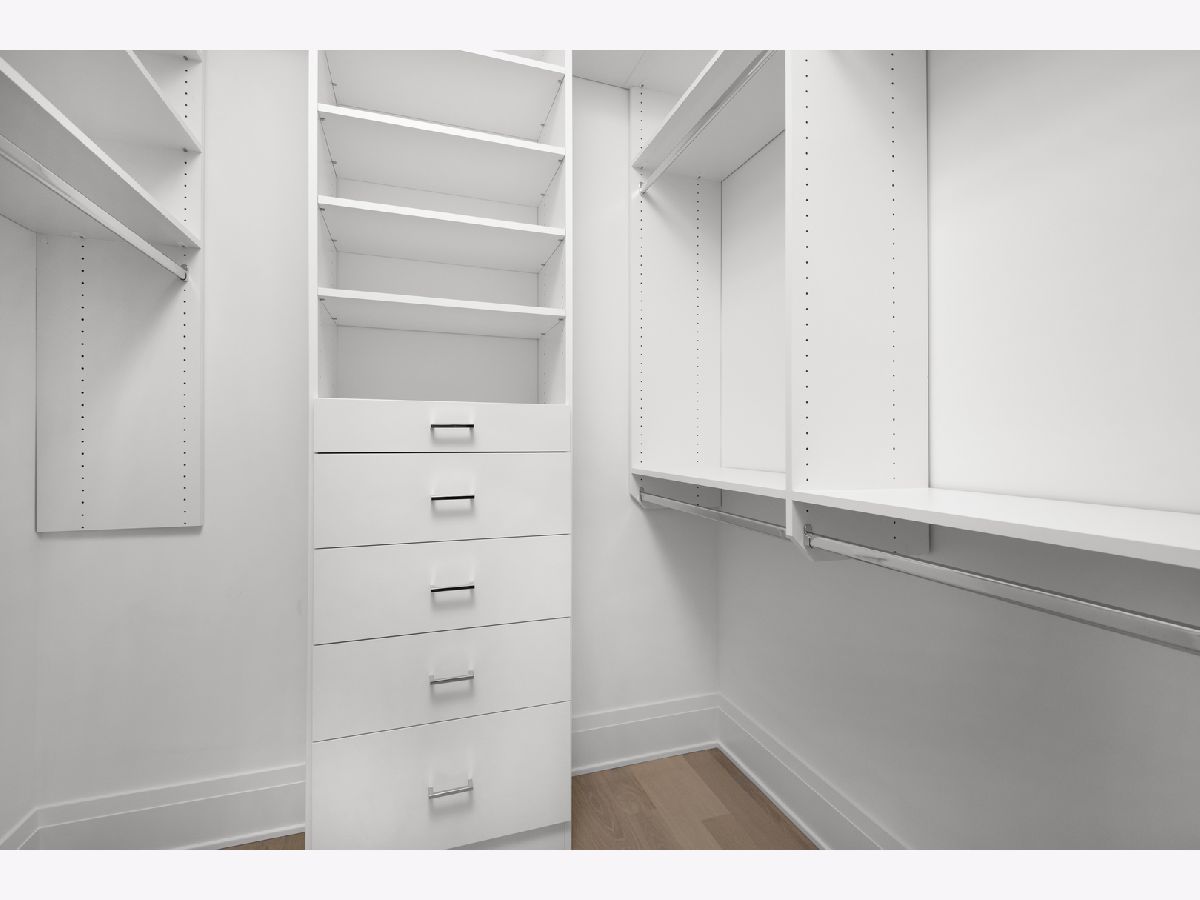
| Hardwood Floors, Heated Floors, Laundry Hook-Up in Unit, Built-in Features, Walk-In Closet(s) | |
| Range, Microwave, Dishwasher, Refrigerator, High End Refrigerator, Bar Fridge, Washer, Dryer, Disposal, Stainless Steel Appliance(s) | |
| Not in DB | |
| — | |
| — | |
| — | |
| — |
Tax History
| Year | Property Taxes |
|---|
Contact Agent
Nearby Similar Homes
Nearby Sold Comparables

Contact Agent
Listing Provided By
Compass
