

1660 Sheffield Court, Aurora, Illinois 60504
Subdivision > Hunters Run
Sorry, we are updating photos, please update this page in 15 minutes
$150,000
|
Sold
|
|
| Status: | Closed |
| Sqft: | 1,564 |
| Cost/Sqft: | $93 |
| Beds: | 3 |
| Baths: | 2 |
| Year Built: | 1980 |
| Property Taxes: | $4,216 |
| Days On Market: | 4812 |
| Lot Size: | 0,13 |
Description
3 BDRM, 1.1 BATH IN HUNTERS RUN OFFERS FRESH PAINT & CARPET THRU. NEW APPS IN OPEN KITCHEN AREA LEADS TO LRG 2 TIER DECK, PAVER WALKWAY & FENCED YARD. LRG LIV RM & DINING RM. 2 CAR ATTACHED GARAGE. SOLD AS-IS, NO SURVEY, 100% TAX PRORATION. SEE ADDITONAL DOCS FOR PREFERRED LENDER PREAPPROVAL AND RESPONSE TIMES. SELLER REQ 7 DAY MARKET EXPOSURE. ***MULTIPLE OFFERS REC'D SEE ADDTL DOCS FOR MOA & SUB BY 5PM 8.26.13***
Property Specifics
| Single Family | |
| — | |
| Colonial | |
| 1980 | |
| None | |
| Aluminum Siding, Vinyl Siding, Brick | |
| Asphalt | |
| — | |
| No | |
| 0.13 |
| Du Page | |
| Hunters Run | |
| 0 / Not Applicable | |
| None | |
| Public | |
| Sewer-Storm | |
| Central Air | |
| Natural Gas, Forced Air | |
| 08424632 | |
| 0731309066 |
Nearby Schools
| NAME: | DISTRICT: | DISTANCE: | |
|---|---|---|---|
|
Grade School
Georgetown Elementary School |
204 | — | |
|
Middle School
Fischer Middle School |
204 | Not in DB | |
|
High School
Waubonsie Valley High School |
204 | Not in DB | |
Property History
| DATE: | EVENT: | PRICE: | SOURCE: |
|---|---|---|---|
| 18 Oct, 2013 | Sold | $150,000 | MRED MLS |
| 30 Aug, 2013 | Under contract | $144,900 | MRED MLS |
| 19 Aug, 2013 | Listed for sale | $144,900 | MRED MLS |
| 8 May, 2025 | Sold | $370,000 | MRED MLS |
| 8 Apr, 2025 | Under contract | $359,900 | MRED MLS |
| 31 Mar, 2025 | Listed for sale | $359,900 | MRED MLS |
Sorry, we are updating photos, please update this page in 15 minutes
Room Specifics
All Bedroom Info:
Total Bedrooms: 3
Bedrooms Above Ground: 3
Bedrooms Below Ground: 0
Total Bedrooms: 3
Bedrooms Above Ground: 3
Bedrooms Below Ground: 0
Second Bedroom Info:
Dimensions: —
Location: —Dimensions: —
Floor Type: Carpet
Third Bedroom Info:
Dimensions: —
Location: —Dimensions: —
Floor Type: Wood Laminate
Bathroom Info:
Full Bathrooms: 2
Partial Bathrooms: 1Full Bathrooms: 2
Bathroom Amenities: —
Bathroom in Basement: 0
Dining Room Info:
Dimensions: —
Location: —Dimensions: —
Floor Type: Carpet
Kitchen Info:
Dimensions: —
Location: —Dimensions: —
Floor Type: Vinyl
Features: Eating Area-Table Space
Living Room Info:
Dimensions: —
Location: —Dimensions: —
Floor Type: Carpet
Additional Rooms Info:
Rooms: Breakfast Room
Basement: NoneRooms: Breakfast Room
Other Specifics
| 2 | |
| Concrete Perimeter | |
| Garage | |
| — | |
| — | |
| — | |
| Deck | |
| Fenced Yard | |
| 56X107 | |
| — | |
| None | |
| Wood Laminate Floors, First Floor Laundry | |
| Range, Dishwasher, Refrigerator | |
| Not in DB | |
| — | |
| — | |
| — |
Tax History
| Year | Property Taxes |
|---|---|
| 2013 | $4,216 |
| 2025 | $5,825 |
Contact Agent
Nearby Similar Homes
1858 Keating Drive, Aurora, Illinois 60503
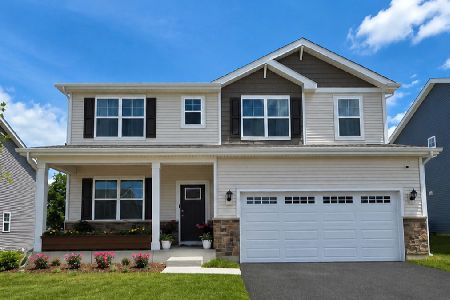
For Sale
$649,990
4 beds / 2.1 baths / 2,836 ft2
Single Family / Built: 2027
47
1874 Keating Drive, Aurora, Illinois 60503
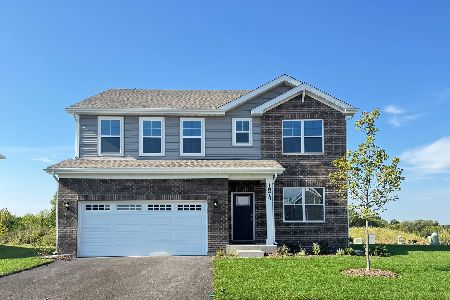
For Sale
$584,990
4 beds / 2.1 baths / 2,836 ft2
Single Family / Built: 2026
13
1862 Keating Drive, Aurora, Illinois 60503
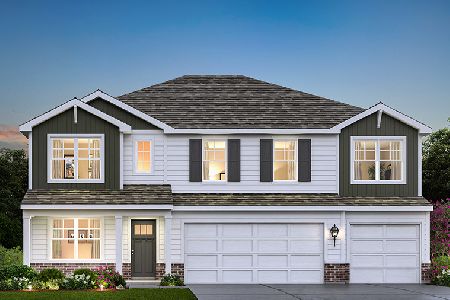
For Sale
$654,990
5 beds / 3.0 baths / 3,044 ft2
Single Family / Built: 2026
13
1868 Keating Drive, Aurora, Illinois 60503
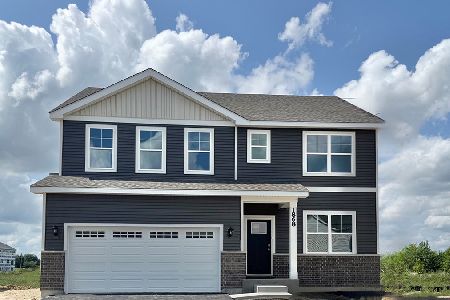
For Sale
$589,990
4 beds / 2.1 baths / 2,836 ft2
Single Family / Built: 2026
5
1642 Trafalgar Lane, Aurora, Illinois 60504
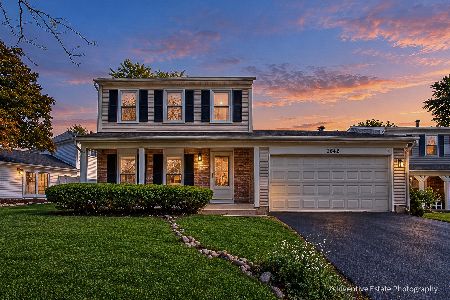
Foreclosure
$379,900
3 beds / 1.1 baths / 1,736 ft2
Single Family / Built: 1979
15
Aurora, Illinois 60504
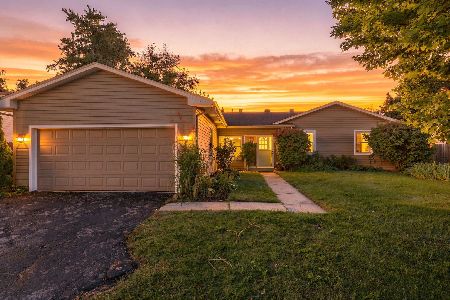
For Sale
$395,000
3 beds / 3.0 baths / 1,422 ft2
Single Family / Built: 1978
20
Nearby Sold Comparables
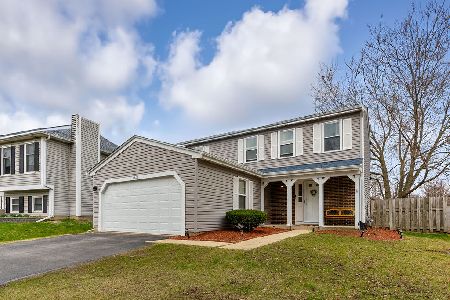
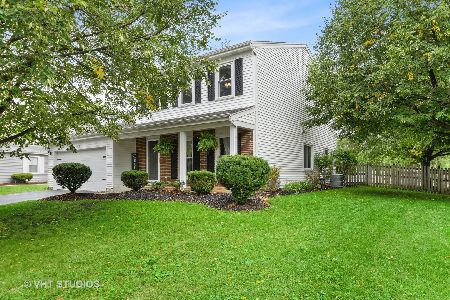
1714 Cumberland Road, Aurora, Illinois 60504

Sold
$174,900
3 beds / 1.1 baths / 1,626 ft2
Single Family / Built: 1985
4579

Contact Agent
Listing Provided By
RE/MAX Professionals Select
