

16601 Mcdonald Drive, Lockport, Illinois 60441
Subdivision > Maple Hill
Sorry, we are updating photos, please update this page in 15 minutes
$299,900
|
Sold
|
|
| Status: | Closed |
| Sqft: | 2,690 |
| Cost/Sqft: | $115 |
| Beds: | 4 |
| Baths: | 3 |
| Year Built: | 2012 |
| Property Taxes: | $0 |
| Days On Market: | 5307 |
| Lot Size: | 0,00 |
Description
Beautifully designed new construction. Quality builder is offering this fabulous 2 story home. 4 bedrooms. 2.1 baths. All spacious rooms. Expansive eat in kitchen with granite counters, island & walk in pantry. Master bedroom boasts a private bath with separate shower. 2nd floor laundry. 3 car attached garage. Lookout basement. Fully sodded. Cedar deck. Other lots and homes available.
Property Specifics
| Single Family | |
| — | |
| — | |
| 2012 | |
| Partial, English | |
| Vinyl Siding, Brick | |
| Asphalt | |
| — | |
| No | |
| 0 |
| Will | |
| Maple Hill | |
| 62 / Quarterly | |
| Other | |
| Public | |
| Public Sewer | |
| Central Air | |
| Natural Gas, Forced Air | |
| 08044237 | |
| 1605183070020000 |
Nearby Schools
| NAME: | DISTRICT: | DISTANCE: | |
|---|---|---|---|
|
Grade School
Walsh Elementary School |
92 | — | |
|
Middle School
Oak Prairie Junior High School |
92 | Not in DB | |
|
High School
Lockport Township High School |
205 | Not in DB | |
Property History
| DATE: | EVENT: | PRICE: | SOURCE: |
|---|---|---|---|
| 4 Sep, 2012 | Sold | $299,900 | MRED MLS |
| 28 Jun, 2012 | Under contract | $310,000 | MRED MLS |
| 16 Apr, 2012 | Listed for sale | $310,000 | MRED MLS |
| 9 Oct, 2020 | Sold | $391,000 | MRED MLS |
| 27 Jul, 2020 | Under contract | $399,900 | MRED MLS |
| 13 Jul, 2020 | Listed for sale | $399,900 | MRED MLS |
Sorry, we are updating photos, please update this page in 15 minutes
Room Specifics
All Bedroom Info:
Total Bedrooms: 4
Bedrooms Above Ground: 4
Bedrooms Below Ground: 0
Total Bedrooms: 4
Bedrooms Above Ground: 4
Bedrooms Below Ground: 0
Second Bedroom Info:
Dimensions: —
Location: —Dimensions: —
Floor Type: Carpet
Third Bedroom Info:
Dimensions: —
Location: —Dimensions: —
Floor Type: Carpet
Fourth Bedroom Info:
Dimensions: —
Location: —Dimensions: —
Floor Type: Carpet
Bathroom Info:
Full Bathrooms: 3
Partial Bathrooms: 1Full Bathrooms: 3
Bathroom Amenities: Separate Shower, Double Sink
Bathroom in Basement: 0
Dining Room Info:
Dimensions: —
Location: —Dimensions: —
Floor Type: Hardwood
Kitchen Info:
Dimensions: —
Location: —Dimensions: —
Floor Type: Hardwood
Features: Eating Area-Table Space, Pantry-Walk-in
Family Room Info:
Dimensions: —
Location: —Dimensions: —
Floor Type: Carpet
Additional Rooms Info:
Rooms: Pantry, Walk In Closet
Basement: Partial, EnglishRooms: Pantry, Walk In Closet
Other Specifics
| 3 | |
| — | |
| Garage | |
| — | |
| — | |
| — | |
| Deck | |
| Landscaped | |
| 75 X130 | |
| — | |
| Full | |
| Hardwood Floors, Second Floor Laundry | |
| Range, Microwave, Dishwasher, Stainless Steel Appliance(s) | |
| Not in DB | |
| Sidewalks, Street Lights, Street Paved | |
| — | |
| — |
Tax History
| Year | Property Taxes |
|---|---|
| 2020 | $9,992 |
Contact Agent
Nearby Similar Homes
15164 Olympic Lane, Lockport, Illinois 60441
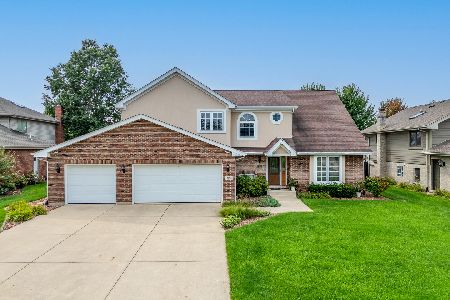
For Sale
$575,000
4 beds / 2.1 baths / 2,959 ft2
Single Family / Built: 1998
34
Nearby Sold Comparables


Contact Agent
Listing Provided By
Century 21 Affiliated
