

1663 Saint Ann Drive, Hanover Park, Illinois 60133
Subdivision > Tall Oaks
Sorry, we are updating photos, please update this page in 15 minutes
$182,900
|
Sold
|
|
| Status: | Closed |
| Sqft: | 1,764 |
| Cost/Sqft: | $107 |
| Beds: | 4 |
| Baths: | 3 |
| Year Built: | 1995 |
| Property Taxes: | $6,072 |
| Days On Market: | 4155 |
| Lot Size: | 0,00 |
Description
END UNIT-UPDATED 2STORY STYLE WITH 1ST FL FAMILY RM & FULL FIN BSMT & 2CAR GARAGE..EAT-IN KIT + SEP DIN AREA..HIGH CEILINGS IN LR & FR..FIREPLACE IN FR AND SGD LEADING TO DECK..MASTER BR W/PRIVATE BATH..FRESHLY PAINTED..NEW WOOD FLOORING T/O..BSMT WITH REC RM & 4TH BR/OFFICE..ALL APPLS STAY..CLOSE TO TRAIN, EXPRESSWAY & SHOPPING..COME AND SEE, BRING OFFER.
Property Specifics
| Condos/Townhomes | |
| 2 | |
| — | |
| 1995 | |
| Full | |
| Vinyl Siding, Brick | |
| Asphalt | |
| — | |
| No | |
| — |
| Du Page | |
| Tall Oaks | |
| 200 / Monthly | |
| Parking, Insurance, Exterior Maintenance, Lawn Care, Snow Removal | |
| Lake Michigan | |
| Public Sewer | |
| Central Air | |
| Natural Gas, Forced Air | |
| 08954025 | |
| 0112216031 |
Property History
| DATE: | EVENT: | PRICE: | SOURCE: |
|---|---|---|---|
| 14 Aug, 2015 | Sold | $182,900 | MRED MLS |
| 23 Jun, 2015 | Under contract | $187,900 | MRED MLS |
| 15 Jun, 2015 | Listed for sale | $187,900 | MRED MLS |
Sorry, we are updating photos, please update this page in 15 minutes
Room Specifics
All Bedroom Info:
Total Bedrooms: 4
Bedrooms Above Ground: 4
Bedrooms Below Ground: 0
Total Bedrooms: 4
Bedrooms Above Ground: 4
Bedrooms Below Ground: 0
Second Bedroom Info:
Dimensions: —
Location: —Dimensions: —
Floor Type: Wood Laminate
Third Bedroom Info:
Dimensions: —
Location: —Dimensions: —
Floor Type: Wood Laminate
Fourth Bedroom Info:
Dimensions: —
Location: —Dimensions: —
Floor Type: Ceramic Tile
Bathroom Info:
Full Bathrooms: 3
Partial Bathrooms: 1Full Bathrooms: 3
Bathroom Amenities: Separate Shower, Soaking Tub
Bathroom in Basement: 0
Dining Room Info:
Dimensions: —
Location: —Dimensions: —
Floor Type: Wood Laminate
Kitchen Info:
Dimensions: —
Location: —Dimensions: —
Floor Type: Ceramic Tile
Features: Eating Area-Table Space
Laundry Room Info:
Dimensions: —
Location: —Dimensions: —
Floor Type: Other
Living Room Info:
Dimensions: —
Location: —Dimensions: —
Floor Type: Wood Laminate
Family Room Info:
Dimensions: —
Location: —Dimensions: —
Floor Type: Wood Laminate
Additional Rooms Info:
Rooms: Recreation Room
Basement: FullRooms: Recreation Room
Other Specifics
| 2 | |
| Concrete Perimeter | |
| Garage | |
| — | |
| — | |
| — | |
| Deck, Storms/Screens, End Unit | |
| Corner Lot | |
| 4472 SQ.FT. | |
| — | |
| Full | |
| Vaulted/Cathedral Ceilings, Skylight(s), Wood Laminate Floors, Laundry Hook-Up in Unit | |
| Range, Dishwasher, Refrigerator, Washer, Dryer | |
| Not in DB | |
| — | |
| Park | |
| — |
Tax History
| Year | Property Taxes |
|---|---|
| 2015 | $6,072 |
Contact Agent
Nearby Similar Homes
Nearby Sold Comparables
1663 St Ann Drive, Hanover Park, Illinois 60133

Sold
$129,900
3 beds / 2.1 baths / 1,764 ft2
Condos/Townhomes / Built: 1995
4421
1669 Saint Ann Drive, Hanover Park, Illinois 60133
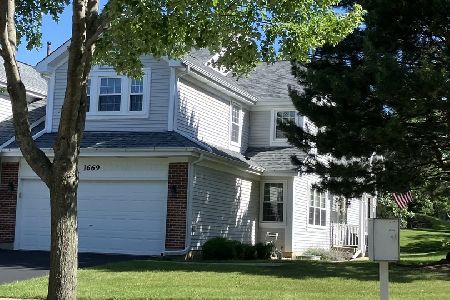
Sold
$355,000
3 beds / 2.1 baths / 1,938 ft2
Condos/Townhomes / Built: 1996
490
5446 Ridge Crossing, Hanover Park, Illinois 60133
Sold
$199,500
3 beds / 2.1 baths / 1,939 ft2
Condos/Townhomes / Built: 1995
4058
Contact Agent
Listing Provided By
Realcom Realty, Ltd
