

16729 Sheridans Trail, Orland Park, Illinois 60467
$210,000
|
Sold
|
|
| Status: | Closed |
| Sqft: | 1,553 |
| Cost/Sqft: | $138 |
| Beds: | 2 |
| Baths: | 3 |
| Year Built: | 1995 |
| Property Taxes: | $4,613 |
| Days On Market: | 3745 |
| Lot Size: | 0,00 |
Description
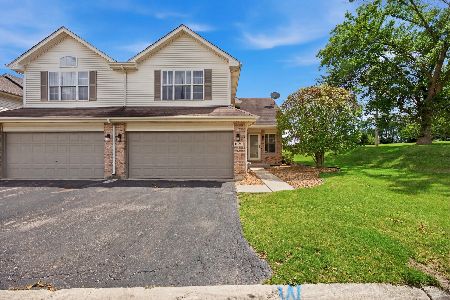
Picture perfect inside & out. 2 bedroom, 2 1/2 bath townhome set on a beautiful lot. Open concept floor plan with hardwood floors & neutral carpet make this an ideal home for entertaining. The family room offers a fireplace for warming up on cozy nights as well as plenty of large windows to brighten the home. The kitchen will meet all your needs with ample cabinetry & large breakfast bar for additional seating. Moving up to the 2nd floor, a grand, double door entry sets the tone to the luxurious master suite complete with a vaulted ceiling & a balcony for quiet moments. The private spa-inspired bath, skylight & oversized tub. The spacious 2nd bedroom also has a private bath. The full basement has roughed-in plumbing & is perfect for storage or finished for additional living space. 2 car attached garage. Outside relax on the deck with ample spacing & pleasant views. Well maintained community in the heart of all Orland Park's amenities.
Property Specifics
| Condos/Townhomes | |
| 2 | |
| — | |
| 1995 | |
| Full | |
| — | |
| No | |
| — |
| Cook | |
| Shenandoah Townhomes | |
| 150 / Monthly | |
| Lawn Care,Snow Removal | |
| Lake Michigan | |
| Public Sewer | |
| 09190513 | |
| 27291100030000 |
Nearby Schools
| NAME: | DISTRICT: | DISTANCE: | |
|---|---|---|---|
|
Grade School
Meadow Ridge School |
135 | — | |
|
Middle School
Century Junior High School |
135 | Not in DB | |
|
High School
Carl Sandburg High School |
230 | Not in DB | |
Property History
| DATE: | EVENT: | PRICE: | SOURCE: |
|---|---|---|---|
| 26 Jul, 2016 | Sold | $210,000 | MRED MLS |
| 13 Jul, 2016 | Under contract | $213,900 | MRED MLS |
| — | Last price change | $218,900 | MRED MLS |
| 10 Apr, 2016 | Listed for sale | $218,900 | MRED MLS |
Room Specifics
Total Bedrooms: 2
Bedrooms Above Ground: 2
Bedrooms Below Ground: 0
Dimensions: —
Floor Type: Carpet
Full Bathrooms: 3
Bathroom Amenities: Whirlpool,Separate Shower,Double Sink
Bathroom in Basement: 0
Rooms: No additional rooms
Basement Description: Unfinished,Bathroom Rough-In
Other Specifics
| 2 | |
| — | |
| Asphalt | |
| Balcony, Deck | |
| Common Grounds,Cul-De-Sac,Landscaped,Wooded | |
| 29X59 | |
| — | |
| Full | |
| Vaulted/Cathedral Ceilings, Skylight(s), Hardwood Floors | |
| Range, Microwave, Dishwasher, Refrigerator, Washer, Dryer | |
| Not in DB | |
| — | |
| — | |
| — | |
| — |
Tax History
| Year | Property Taxes |
|---|---|
| 2016 | $4,613 |
Contact Agent
Nearby Similar Homes
Nearby Sold Comparables

Contact Agent
Listing Provided By
Century 21 Affiliated
