

16750 Chaucer Drive, Orland Park, Illinois 60467
Subdivision > Victoria Place
Sorry, we are updating photos, please update this page in 15 minutes
$425,000
|
Sold
|
|
| Status: | Closed |
| Sqft: | 3,636 |
| Cost/Sqft: | $123 |
| Beds: | 3 |
| Baths: | 4 |
| Year Built: | 1990 |
| Property Taxes: | $11,471 |
| Days On Market: | 5345 |
| Lot Size: | 0,00 |
Description
Stunning custom built 2-story, over 3600 Sq Ft of beauty. New kitchen w/ss appliances, granite counters, huge cook top island, hardwood floors and maple cabinets. Large family room w/tigerwood floor, customer window treatments and oversized crown molding casing and base. Wait till you see the basement w/home theater w/ custom maple cabinets with a walnut inlay. New roof, oversize gutters, furnaces and air conditioner
Property Specifics
| Single Family | |
| — | |
| — | |
| 1990 | |
| Full | |
| Brick | |
| Asphalt | |
| — | |
| No | |
| — |
| Cook | |
| Victoria Place | |
| 300 / Annual | |
| None | |
| Lake Michigan | |
| Public Sewer, Sewer-Storm | |
| Central Air | |
| Natural Gas, Forced Air, Sep Heating Systems - 2+ | |
| 08014396 | |
| 27292040100000 |
Property History
| DATE: | EVENT: | PRICE: | SOURCE: |
|---|---|---|---|
| 16 Aug, 2012 | Sold | $425,000 | MRED MLS |
| 11 Jul, 2012 | Under contract | $449,000 | MRED MLS |
| — | Last price change | $475,000 | MRED MLS |
| 9 Mar, 2012 | Listed for sale | $475,000 | MRED MLS |
Sorry, we are updating photos, please update this page in 15 minutes
Room Specifics
All Bedroom Info:
Total Bedrooms: 4
Bedrooms Above Ground: 3
Bedrooms Below Ground: 1
Total Bedrooms: 4
Bedrooms Above Ground: 3
Bedrooms Below Ground: 1
Second Bedroom Info:
Dimensions: —
Location: —Dimensions: —
Floor Type: Carpet
Third Bedroom Info:
Dimensions: —
Location: —Dimensions: —
Floor Type: Carpet
Fourth Bedroom Info:
Dimensions: —
Location: —Dimensions: —
Floor Type: Carpet
Bathroom Info:
Full Bathrooms: 4
Partial Bathrooms: 0Full Bathrooms: 4
Bathroom Amenities: Whirlpool, Separate Shower
Bathroom in Basement: 1
Dining Room Info:
Dimensions: —
Location: —Dimensions: —
Floor Type: Hardwood
Kitchen Info:
Dimensions: —
Location: —Dimensions: —
Floor Type: Hardwood
Features: Eating Area-Table Space, Island
Laundry Room Info:
Dimensions: —
Location: —Dimensions: —
Floor Type: Ceramic Tile
Living Room Info:
Dimensions: —
Location: —Dimensions: —
Floor Type: Hardwood
Family Room Info:
Dimensions: —
Location: —Dimensions: —
Floor Type: Hardwood
Additional Rooms Info:
Rooms: Kitchen, Foyer, Office, Recreation Room, Study, Storage
Basement: FullRooms: Kitchen, Foyer, Office, Recreation Room, Study, Storage
Other Specifics
| 3.1 | |
| Concrete Perimeter | |
| Garage | |
| — | |
| — | |
| — | |
| Deck, Patio, Gazebo, Brick Paver Patio | |
| Corner Lot | |
| 90X145 | |
| — | |
| Full | |
| — | |
| Microwave, Dishwasher, Refrigerator, Washer, Dryer | |
| Not in DB | |
| Sidewalks, Street Lights, Street Paved | |
| — | |
| — |
Tax History
| Year | Property Taxes |
|---|---|
| 2012 | $11,471 |
Contact Agent
Nearby Similar Homes
10700 Churchill Drive, Orland Park, Illinois 60467
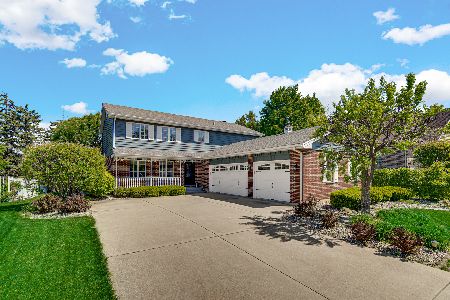
For Sale
$605,000
4 beds / 3.1 baths / 3,690 ft2
Single Family / Built: 1990
35
10826 Frank Lane, Orland Park, Illinois 60467
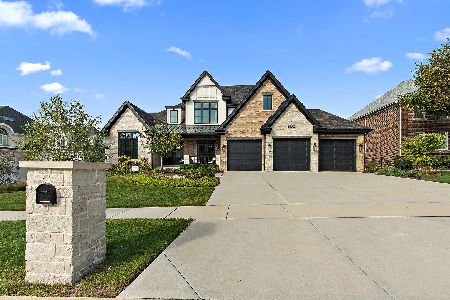
For Sale
$1,499,000
5 beds / 4.1 baths / 6,111 ft2
Single Family / Built: 2023
7
16432 Pear Avenue, Orland Park, Illinois 60467
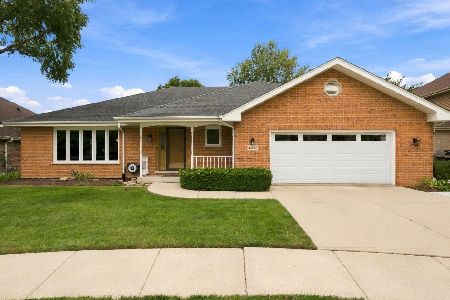
For Sale
$599,900
3 beds / 2.1 baths / 2,224 ft2
Single Family / Built: 1992
24
10430 Great Egret Drive, Orland Park, Illinois 60467

For Sale
$800,000
5 beds / 4.1 baths / 3,721 ft2
Single Family / Built: 2001
47
Nearby Sold Comparables
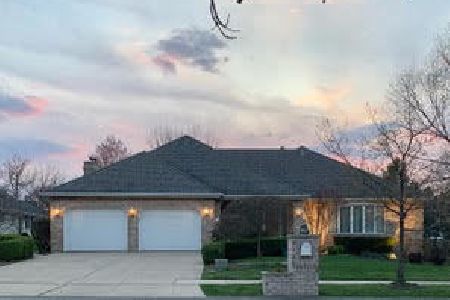
16720 Chaucer Drive, Orland Park, Illinois 60467
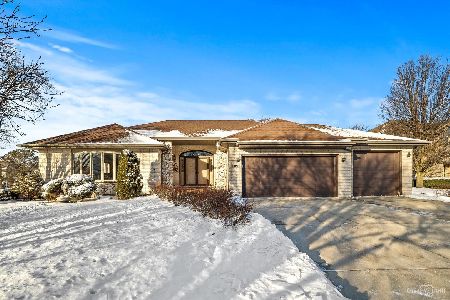
Sold
$475,000
3 beds / 3.1 baths / 5,856 ft2
Single Family / Built: 1989
2096
16720 Chaucer Drive, Orland Park, Illinois 60467
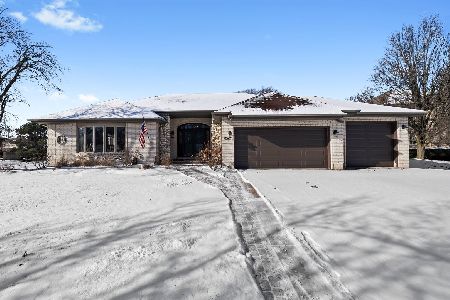
Sold
$685,000
3 beds / 3.1 baths / 2,983 ft2
Single Family / Built: 1990
278
16809 Sheridans Trail, Orland Park, Illinois 60467

Sold
$320,000
4 beds / 3.1 baths / 3,500 ft2
Single Family / Built: 2007
6334
Contact Agent
Listing Provided By
Baird & Warner
