

16754 Huntington Drive, Lockport, Illinois 60441
Subdivision > Creekside Estates South
Sorry, we are updating photos, please update this page in 15 minutes
$442,790
|
Sold
|
|
| Status: | Closed |
| Sqft: | 3,500 |
| Cost/Sqft: | $127 |
| Beds: | 4 |
| Baths: | 3 |
| Year Built: | 2010 |
| Property Taxes: | $0 |
| Days On Market: | 5886 |
| Lot Size: | 0,00 |
Description
**Creekside Estates South**Oversized 1/3 acre*ALL BRICK 1ST LEVEL****3 Car Garage! TEN Year Structural Warranty*EPA Energy Star Rated*Lot#67* Photos from upgraded Model*Beechen&Dill Homes* BOULDER**SOLD before PROCESS**Photos from Sales Model, for info only**
Property Specifics
| Single Family | |
| — | |
| Traditional | |
| 2010 | |
| Full, Walkout | |
| Brick, Other | |
| Asphalt | |
| BOULDER | |
| No | |
| — |
| Will | |
| Creekside Estates South | |
| 280 / Annual | |
| None | |
| Community Well | |
| Public Sewer | |
| Central Air, Zoned | |
| Natural Gas, Forced Air, Zoned | |
| 07634951 | |
| 1605181010180000 |
Nearby Schools
| NAME: | DISTRICT: | DISTANCE: | |
|---|---|---|---|
|
Grade School
Ludwig Elementary School |
92 | — | |
|
Middle School
Oak Prairie Junior High School |
92 | Not in DB | |
|
High School
Lockport Township High School |
205 | Not in DB | |
Property History
| DATE: | EVENT: | PRICE: | SOURCE: |
|---|---|---|---|
| 18 Mar, 2011 | Sold | $442,790 | MRED MLS |
| 16 Sep, 2010 | Under contract | $442,790 | MRED MLS |
| 15 Sep, 2010 | Listed for sale | $442,790 | MRED MLS |
| 27 Mar, 2023 | Sold | $575,000 | MRED MLS |
| 28 Feb, 2023 | Under contract | $575,000 | MRED MLS |
| 20 Jan, 2023 | Listed for sale | $575,000 | MRED MLS |
Sorry, we are updating photos, please update this page in 15 minutes
Room Specifics
All Bedroom Info:
Total Bedrooms: 4
Bedrooms Above Ground: 4
Bedrooms Below Ground: 0
Total Bedrooms: 4
Bedrooms Above Ground: 4
Bedrooms Below Ground: 0
Second Bedroom Info:
Dimensions: —
Location: —Dimensions: —
Floor Type: Carpet
Third Bedroom Info:
Dimensions: —
Location: —Dimensions: —
Floor Type: Carpet
Fourth Bedroom Info:
Dimensions: —
Location: —Dimensions: —
Floor Type: Carpet
Bathroom Info:
Full Bathrooms: 3
Partial Bathrooms: 1Full Bathrooms: 3
Bathroom Amenities: Separate Shower, Double Sink
Bathroom in Basement: 0
Dining Room Info:
Dimensions: —
Location: —Dimensions: —
Floor Type: Carpet
Kitchen Info:
Dimensions: —
Location: —Dimensions: —
Floor Type: Hardwood
Features: Eating Area-Table Space, Island, Pantry-Closet
Living Room Info:
Dimensions: —
Location: —Dimensions: —
Floor Type: Carpet
Family Room Info:
Dimensions: —
Location: —Dimensions: —
Floor Type: Carpet
Additional Rooms Info:
Rooms: Den, Gallery, Utility Room-1st Floor
Basement: Full, WalkoutRooms: Den, Gallery, Utility Room-1st Floor
Other Specifics
| 3 | |
| Concrete Perimeter | |
| Garage | |
| — | |
| — | |
| — | |
| — | |
| — | |
| 100 X 135 | |
| — | |
| Full | |
| — | |
| Range, Microwave, Dishwasher, Disposal | |
| Not in DB | |
| Sidewalks, Street Lights, Street Paved | |
| — | |
| — |
Tax History
| Year | Property Taxes |
|---|---|
| 2023 | $13,987 |
Contact Agent
Nearby Similar Homes
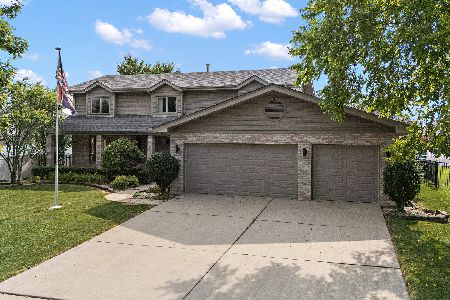
15164 Olympic Lane, Lockport, Illinois 60441
For Sale
$575,000
4 beds / 2.1 baths / 2,959 ft2
Single Family / Built: 1998
34
Nearby Sold Comparables
16754 Huntington Drive, Lockport, Illinois 60441

Sold
$575,000
4 beds / 2.1 baths / 3,444 ft2
Single Family / Built: 2011
1376
16756 Huntington Drive, Lockport, Illinois 60441

Sold
$574,900
4 beds / 2.2 baths / 5,236 ft2
Single Family / Built: 2008
899
16755 Huntington Drive, Lockport, Illinois 60441

Sold
$369,900
3 beds / 2.0 baths / 2,215 ft2
Single Family / Built: 2009
2972
16748 Huntington Drive, Lockport, Illinois 60441
Sold
$359,990
4 beds / 2.1 baths / 2,700 ft2
Single Family / Built: 2012
5478
16748 Huntington Drive, Lockport, Illinois 60441
Sold
$369,900
4 beds / 2.1 baths / 2,700 ft2
Single Family / Built: 2012
4652
16755 Huntington Drive, Lockport, Illinois 60441
Sold
$339,000
3 beds / 2.0 baths / 2,200 ft2
Single Family / Built: 2009
4267
Contact Agent
Listing Provided By
RE/MAX IMPACT
