

1678 Buckingham Drive, Des Plaines, Illinois 60018
Sorry, we are updating photos, please update this page in 15 minutes
$210,000
|
Sold
|
|
| Status: | Closed |
| Sqft: | 2,000 |
| Cost/Sqft: | $113 |
| Beds: | 3 |
| Baths: | 3 |
| Year Built: | 2005 |
| Property Taxes: | $7,563 |
| Days On Market: | 4916 |
| Lot Size: | 0,00 |
Description
Stunning rehab of this dramatic 3 bedroom, 2 and half bath townhouse w dinning room, den, and 2 car garage. The basement, while not finished shows great bones that were rehabbed as well. SS appliances, granite counter, dual sinks as well as shower and soaking tub in master bathroom. And best of all is the two story atrium views that present not just spectacular views but an opportunity for displaying one's art.
Property Specifics
| Condos/Townhomes | |
| 2 | |
| — | |
| 2005 | |
| Full | |
| Vinyl Siding, Brick | |
| — | |
| — | |
| No | |
| — |
| Cook | |
| — | |
| 125 / Monthly | |
| Scavenger, Snow Removal | |
| Lake Michigan | |
| Public Sewer | |
| Central Air | |
| Natural Gas | |
| 08352597 | |
| 09331040950000 |
Property History
| DATE: | EVENT: | PRICE: | SOURCE: |
|---|---|---|---|
| 8 Jul, 2013 | Sold | $210,000 | MRED MLS |
| 4 Jun, 2013 | Under contract | $225,000 | MRED MLS |
| 26 May, 2013 | Listed for sale | $225,000 | MRED MLS |
Sorry, we are updating photos, please update this page in 15 minutes
Room Specifics
All Bedroom Info:
Total Bedrooms: 3
Bedrooms Above Ground: 3
Bedrooms Below Ground: 0
Total Bedrooms: 3
Bedrooms Above Ground: 3
Bedrooms Below Ground: 0
Second Bedroom Info:
Dimensions: —
Location: —Dimensions: —
Floor Type: Carpet
Third Bedroom Info:
Dimensions: —
Location: —Dimensions: —
Floor Type: Carpet
Bathroom Info:
Full Bathrooms: 3
Partial Bathrooms: 1Full Bathrooms: 3
Bathroom Amenities: —
Bathroom in Basement: 0
Dining Room Info:
Dimensions: —
Location: —Dimensions: —
Floor Type: Hardwood
Kitchen Info:
Dimensions: —
Location: —Dimensions: —
Floor Type: Porcelain Tile
Laundry Room Info:
Dimensions: —
Location: —Dimensions: —
Floor Type: Porcelain Tile
Living Room Info:
Dimensions: —
Location: —Dimensions: —
Floor Type: Hardwood
Additional Rooms Info:
Rooms: Den, Foyer
Basement: FullRooms: Den, Foyer
Other Specifics
| 2 | |
| — | |
| Garage | |
| — | |
| — | |
| — | |
| — | |
| — | |
| INTEGRAL | |
| — | |
| Full | |
| — | |
| Range, Microwave, Dishwasher, Refrigerator, Washer, Dryer | |
| Not in DB | |
| — | |
| — | |
| — |
Tax History
| Year | Property Taxes |
|---|---|
| 2013 | $7,563 |
Contact Agent
Nearby Similar Homes
1035 Wren Road, Des Plaines, Illinois 60018
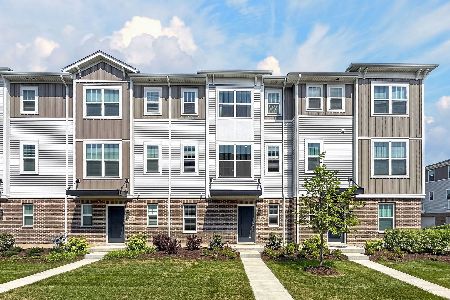
For Sale
$529,900
3 beds / 2.1 baths / 1,851 ft2
Condos/Townhomes / Built: 2024
82
1125 Dock Street, Des Plaines, Illinois 60018
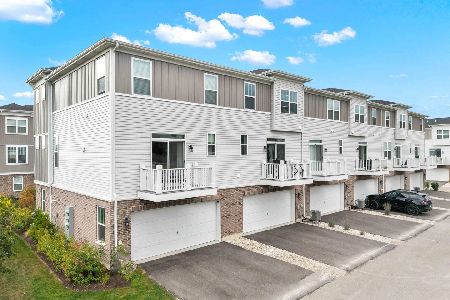
For Sale
$550,000
3 beds / 2.1 baths / 1,925 ft2
Condos/Townhomes / Built: 2024
54
Nearby Sold Comparables
1680 Buckingham Drive, Des Plaines, Illinois 60018

Sold
$199,500
2 beds / 2.1 baths / 1,800 ft2
Condos/Townhomes / Built: 2006
6292
1676 Buckingham Drive, Des Plaines, Illinois 60018
Sold
$179,000
2 beds / 2.1 baths / 1,900 ft2
Condos/Townhomes / Built: 2006
5913
1682 Buckingham Drive, Des Plaines, Illinois 60018
Sold
$268,000
3 beds / 2.1 baths / 1,896 ft2
Condos/Townhomes / Built: 2010
3652
1682 Buckingham Drive, Des Plaines, Illinois 60018

Sold
$319,500
3 beds / 2.1 baths / 1,896 ft2
Condos/Townhomes / Built: 2009
2235
1684 Buckingham Drive, Des Plaines, Illinois 60016
Sold
$249,000
4 beds / 3.0 baths / 1,800 ft2
Condos/Townhomes / Built: 2006
6326
Des Plaines, Illinois 60018
Sold
$259,900
2 beds / 2.1 baths / 1,800 ft2
Condos/Townhomes / Built: 2006
6169
Contact Agent
Listing Provided By
RE/MAX Edge
