

168 Woodlet Lane, Bolingbrook, Illinois 60490


$550,000
|
Sold
|
|
| Status: | Closed |
| Sqft: | 2,004 |
| Cost/Sqft: | $274 |
| Beds: | 3 |
| Baths: | 3 |
| Year Built: | 1994 |
| Property Taxes: | $8,613 |
| Days On Market: | 42 |
| Lot Size: | 0,00 |
Description
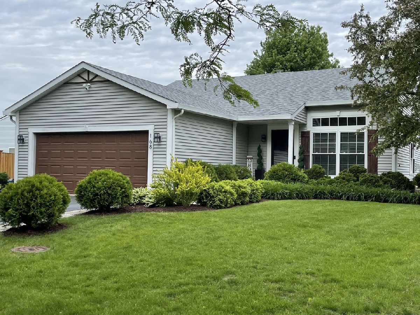
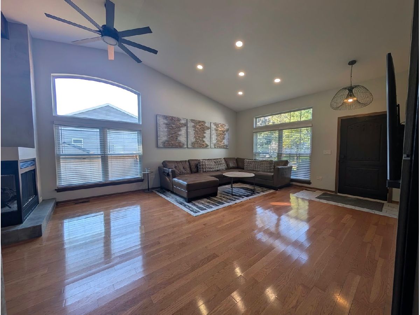
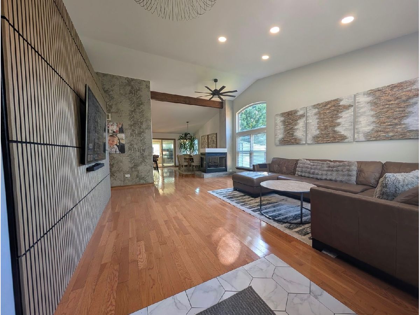
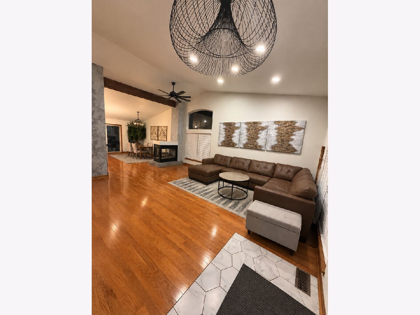
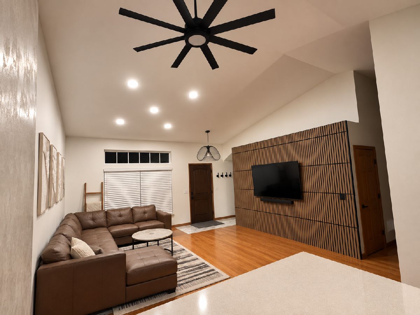
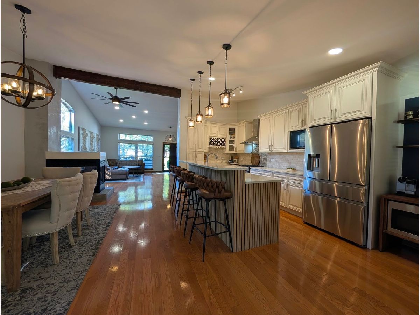
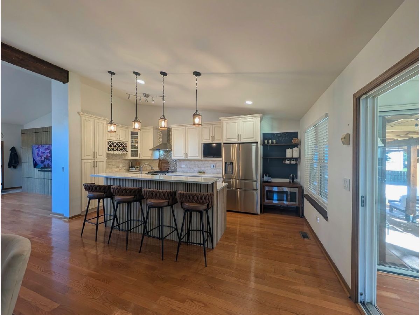
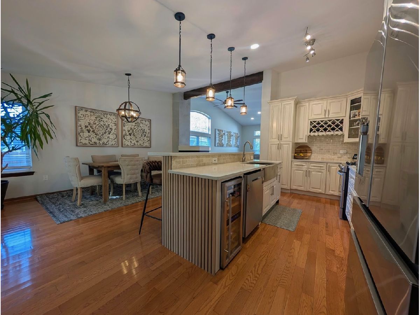
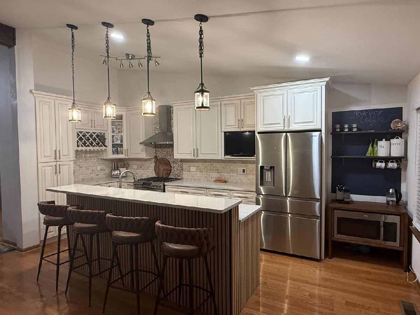
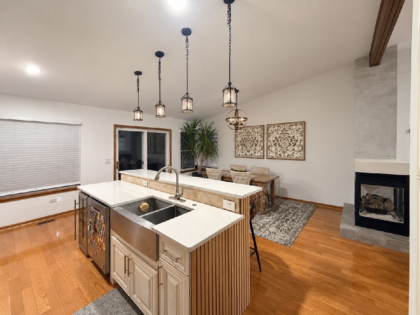
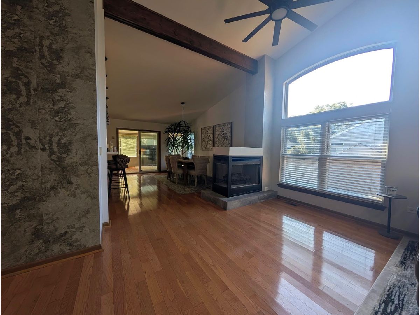
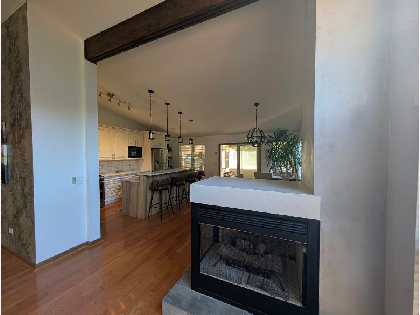
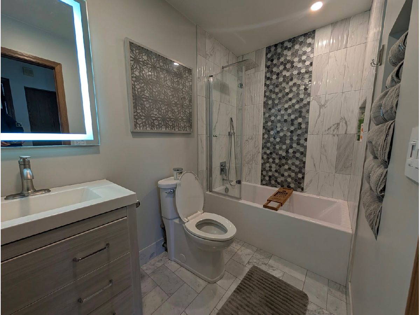
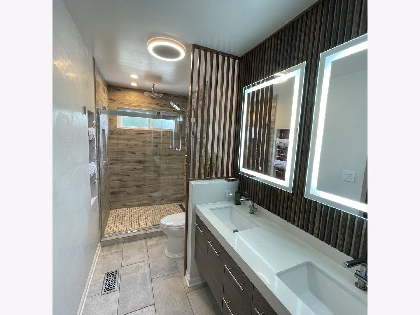
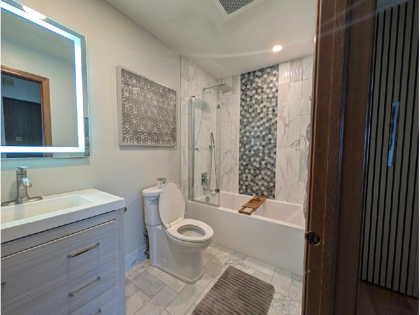
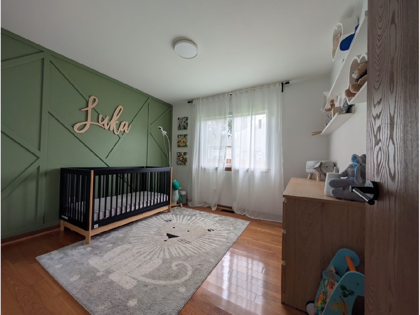
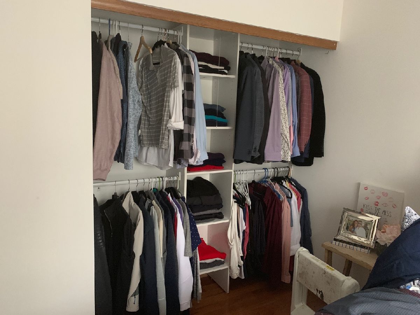
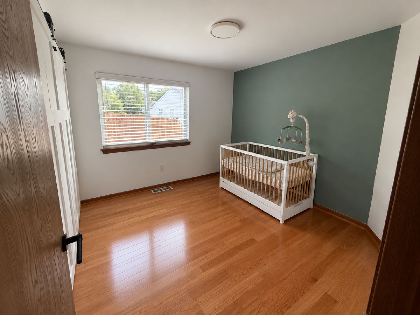
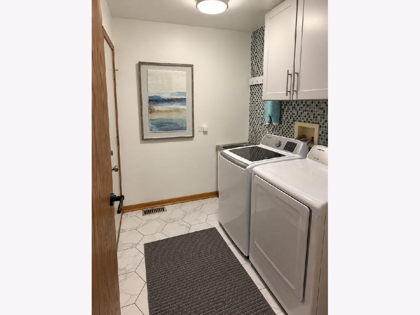
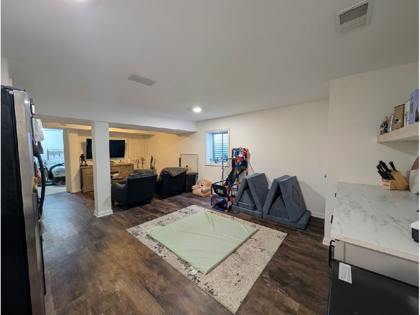
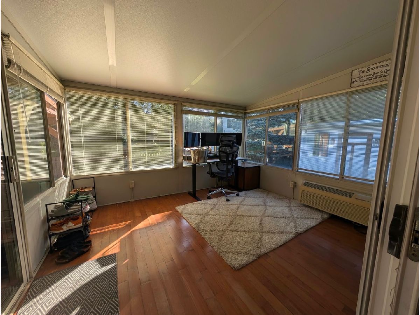
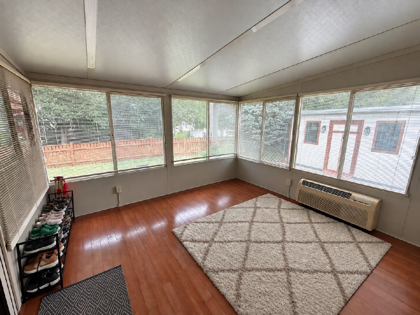
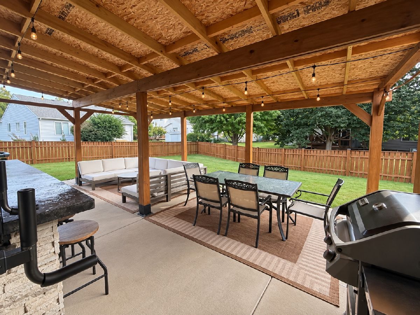
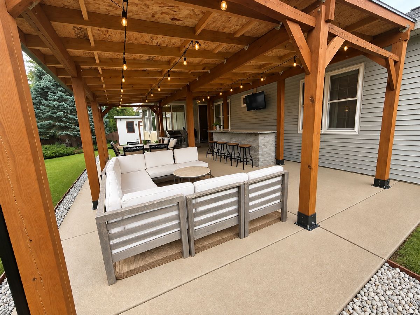
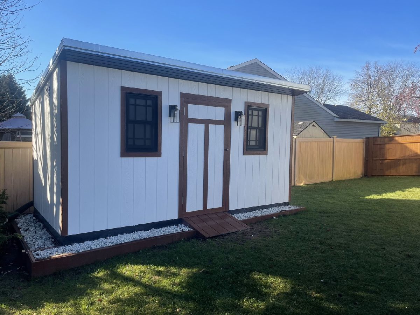
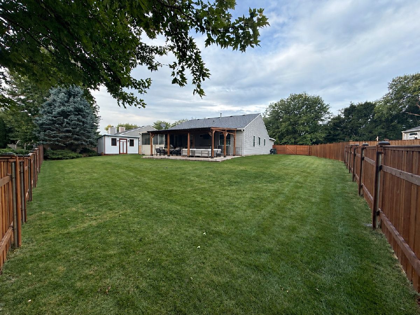
*Naperville School District - Neuqua Valley High School* Welcome to this beautifully renovated smart home offering modern style, thoughtful updates, and incredible indoor and outdoor living space. The home has been completely transformed with an open-concept design, including the removal of a wall between the family room and brand-new kitchen. The spacious kitchen features a large island with seating for four, making it the perfect gathering space for everyday living and entertaining.It offers 3 bedrooms and 2 completely remodeled full bathrooms, providing both comfort and functionality. A three-season room extends the living space and offers a wonderful spot to relax and enjoy the outdoors. The finished basement adds even more versatility with a 4th bedroom and additional full bathroom, creating an ideal space for guests, a home office, or extended living arrangements. Step outside to an impressive private backyard designed for entertaining and relaxing. Enjoy the massive pergola and concrete patio, along with a large newly built shed featuring electricity for added storage, hobbies, or workspace. A beautiful cedar privacy fence with solar lighting completes the outdoor space. Additional updates include new furnace, air, water heater, roof and windows, offering peace of mind for years to come. With extensive renovations throughout, smart-home features, an open floor plan, four bedrooms, three full bathrooms, and an exceptional backyard, this home is truly move-in ready. A must-see home offering the perfect blend of modern updates, functionality, and outdoor living in the Naperville school district!
Property Specifics
| Single Family | |
| — | |
| Ranch | |
| 1994 | |
| 2024 | |
| Finished, Partial | |
| Vinyl Siding | |
| — | |
| — | |
| No | |
| — |
| Will | |
| Cider Creek | |
| — / Not Applicable | |
| None | |
| Public | |
| Public Sewer | |
| Central Air | |
| Gas | |
| 12761959 | |
| 0701132040030000 |
Nearby Schools
| NAME: | DISTRICT: | DISTANCE: | |
|---|---|---|---|
|
High School
Neuqua Valley High School |
204 | Not in DB | |
Property History
| DATE: | EVENT: | PRICE: | SOURCE: |
|---|---|---|---|
| 28 Oct, 2026 | Sold | $550,000 | MRED MLS |
| 28 Sep, 2026 | Under contract | $550,000 | MRED MLS |
| 17 Sep, 2026 | Listed for sale | $550,000 | MRED MLS |
Room Specifics
Total Bedrooms: 4
Bedrooms Above Ground: 3
Bedrooms Below Ground: 1
Dimensions: 14X14
Floor Type: Hardwood
Dimensions: 11X10
Floor Type: Hardwood
Dimensions: 10X10
Floor Type: Hardwood
Dimensions: 14X11
Floor Type: Other
Full Bathrooms: 3
Bathroom Amenities: —
Bathroom in Basement: 1
Dimensions: COMBO
Floor Type: Hardwood
Dimensions: 21X16
Floor Type: Hardwood
Dimensions: 10X5
Floor Type: Other
Dimensions: 21X16
Floor Type: Hardwood
Dimensions: 21X16
Floor Type: Hardwood
Rooms: Recreation Room, Sun Room
Name: Recreation Room
Dimensions: 25X12
Floor Type: —
Name: Sun Room
Dimensions: 11X12
Floor Type: Hardwood
Other Specifics
| 2 | |
| — | |
| Asphalt, Garage Door Opener, Garage Owned, Attached, Garage | |
| — | |
| — | |
| Patio | |
| Fenced | |
| — | |
| — | |
| 128X95 | |
| — | |
| Full | |
| — | |
| — | |
| Not in DB | |
| Park, Curbs, Sidewalks, Street Lights, Street Paved | |
| — | |
| — |
Tax History
| Year | Property Taxes |
|---|---|
| 2026 | $8,613 |
Contact Agent
Nearby Similar Homes
Nearby Sold Comparables



Contact Agent
Listing Provided By
Comstock Realty Group, LLC
