

1680 Landy Lane, Deerfield, Illinois 60015

$1,431,349
|
Sold
|
|
| Status: | Closed |
| Sqft: | 3,326 |
| Cost/Sqft: | $394 |
| Beds: | 4 |
| Baths: | 4 |
| Year Built: | 2026 |
| Property Taxes: | $0 |
| Days On Market: | 245 |
| Lot Size: | 0,00 |
Description
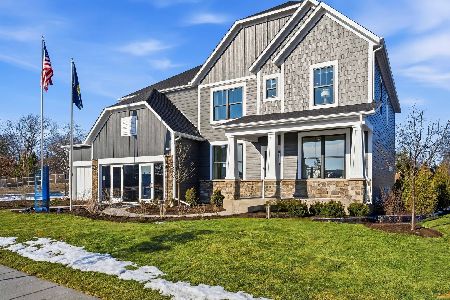
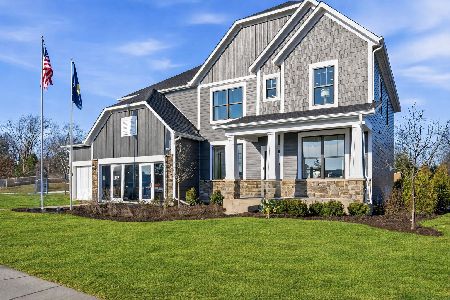
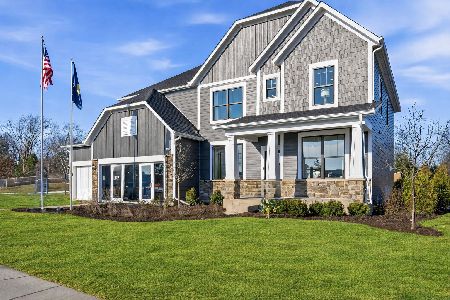
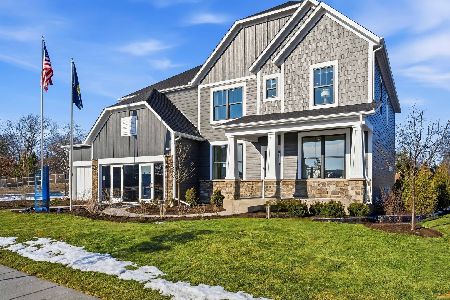
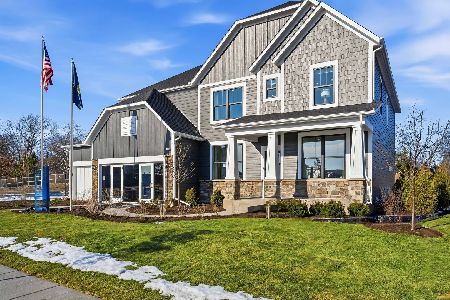
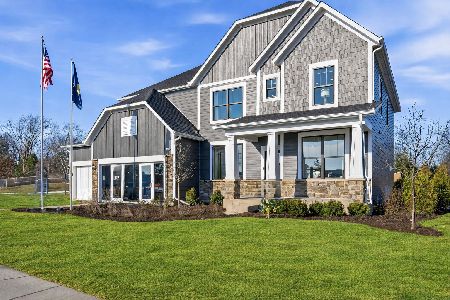
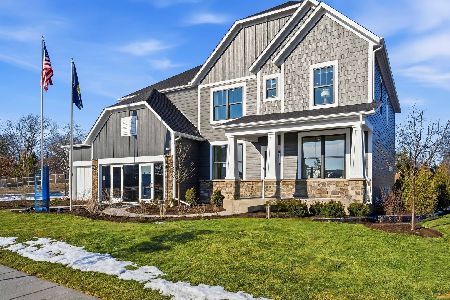
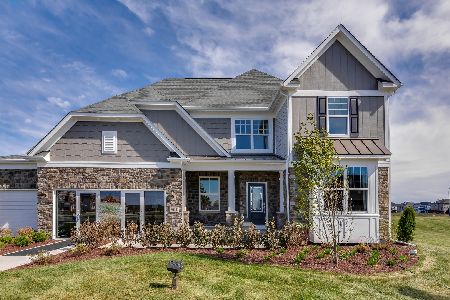
Ideally located in desirable Deerfield, the new construction homes at Leclair Estates are served by top-rated schools including Deerfield High School, and situated within 3 miles of golf courses, upscale shopping and dining, recreation, and everyday conveniences. Our luxury two-story homes feature the space you need coupled with innovative, open concept layouts that are built for the way you live. The Riverton features a spacious gathering room with a separate, formal dining room. You have a first-floor flex room to use as you need and there is an office near the kitchen that is perfect for homework or shopping lists. Your chef-inspired kitchen is complete with built-in SS appliances, 42" cabinets, quartz counters and a large island with space for seating. Your walk-in pantry has plenty of extra storage. This Riverton includes the optional bright airy sunroom. Your spacious primary bedroom includes an ensuite bath with separate shower and double bowl vanity with Quartz counters plus a large walk-in closet. There is a large loft that is perfect for family movie or game nights. You will enjoy the convenience of a 2nd floor laundry room. Three additional bedrooms and a full bath complete the 2nd floor. Your 3-car tandem garage has room for storage. Homesite 36. This sold Riverton includes a 9' unfinished basement with bath plumbing rough-in, sunroom, flex room 2, and additional upgrades.
Property Specifics
| Single Family | |
| — | |
| — | |
| 2026 | |
| Unfinished, Bath/Stubbed, 9 ft + pour, Full | |
| Other | |
| Asphalt | |
| Riverton | |
| No | |
| — |
| Lake | |
| Leclair Estates | |
| 170 / Monthly | |
| Other | |
| Public | |
| Public Sewer | |
| Central Air | |
| Gas | |
| 12580959 | |
| 16314050140000 |
Nearby Schools
| NAME: | DISTRICT: | DISTANCE: | |
|---|---|---|---|
|
Grade School
South Park Elementary School |
109 | — | |
|
Middle School
Charles J Caruso Middle School |
109 | Not in DB | |
|
High School
Deerfield High School |
113 | Not in DB | |
Property History
| DATE: | EVENT: | PRICE: | SOURCE: |
|---|---|---|---|
| 30 Oct, 2026 | Sold | $1,431,349 | MRED MLS |
| 2 Mar, 2026 | Under contract | $1,310,625 | MRED MLS |
| 2 Mar, 2026 | Listed for sale | $1,310,625 | MRED MLS |

Room Specifics
Total Bedrooms: 4
Bedrooms Above Ground: 4
Bedrooms Below Ground: 0
Dimensions: 17X14
Floor Type: —
Dimensions: 13X11
Floor Type: —
Dimensions: 14X11
Floor Type: —
Dimensions: 14X11
Floor Type: —
Full Bathrooms: 4
Bathroom Amenities: Separate Shower, Double Sink
Bathroom in Basement: 0
Dimensions: 14X11
Floor Type: —
Dimensions: 14X12
Floor Type: —
Features: Island, Pantry-Walk-in
Dimensions: 8X8
Floor Type: —
Rooms: Loft, Eating Area, Den, Office, Great Room, Sitting Room, Heated Sun Room
Name: Loft
Dimensions: 15X12
Floor Type: —
Name: Eating Area
Dimensions: 18X10
Floor Type: —
Name: Den
Dimensions: 12X10
Floor Type: —
Name: Office
Dimensions: 10X6
Floor Type: —
Name: Great Room
Dimensions: 19X16
Floor Type: —
Name: Sitting Room
Dimensions: 10X10
Floor Type: —
Name: Heated Sun Room
Dimensions: 11X11
Floor Type: —
Other Specifics
| 3 | |
| — | |
| Asphalt, Attached, Garage | |
| Gas Dryer Hookup | |
| — | |
| — | |
| — | |
| — | |
| 11583 | |
| — | |
| Full | |
| — | |
| Microwave, Dishwasher, Disposal, Stainless Steel Appliance(s), Cooktop, Oven, Range Hood | |
| Not in DB | |
| — | |
| — | |
| — |
Tax History
| Year | Property Taxes |
|---|
Contact Agent
Nearby Similar Homes
Nearby Sold Comparables

Contact Agent
Listing Provided By
Twin Vines Real Estate Svcs
