

1684 Seaton Lane, Elgin, Illinois 60123
Subdivision > Mulberry Grove
Sorry, we are updating photos, please update this page in 15 minutes
$260,000
|
Sold
|
|
| Status: | Closed |
| Sqft: | 2,515 |
| Cost/Sqft: | $105 |
| Beds: | 3 |
| Baths: | 4 |
| Year Built: | 2003 |
| Property Taxes: | $6,617 |
| Days On Market: | 4595 |
| Lot Size: | 0,00 |
Description
THE HOME YOU'VE BEEN WAITING FOR. TWO STORY ENTRY. SPECTACULAR KITCHEN W/QUARTZ C-TOPS. CSTM TILE B-SPLASH. SS APPLIANCES. SPACIOUS FAMILY ROOM W/FIREPLACE OPEN TO KITCHEN. LOFT OVERLOOKS FORMAL LIVING ROOM. MSTR BDRM W/VLTD CEILING, HUGE WIC & BATH W/SOAKER TUB, SEP SHWR. BEAUTIFUL FINISHED BASEMENT WITH FULL BATH. FENCED YARD WITH PATIO OFF KITCHEN. LARGE STORAGE BUILDING. YOU WON'T BE DISAPPOINTED!
Property Specifics
| Single Family | |
| — | |
| Colonial | |
| 2003 | |
| Full | |
| Vinyl Siding, Brick | |
| Asphalt | |
| HAYWARD | |
| No | |
| — |
| Kane | |
| Mulberry Grove | |
| 225 / Annual | |
| Other | |
| Public | |
| Public Sewer | |
| Central Air | |
| Natural Gas, Forced Air | |
| 08582975 | |
| 0633304015 |
Nearby Schools
| NAME: | DISTRICT: | DISTANCE: | |
|---|---|---|---|
|
Grade School
Fox Meadow Elementary School |
46 | — | |
|
Middle School
Kenyon Woods Middle School |
46 | Not in DB | |
|
High School
South Elgin High School |
46 | Not in DB | |
Property History
| DATE: | EVENT: | PRICE: | SOURCE: |
|---|---|---|---|
| 9 Jul, 2014 | Sold | $260,000 | MRED MLS |
| 16 Apr, 2014 | Under contract | $264,500 | MRED MLS |
| 11 Apr, 2014 | Listed for sale | $264,500 | MRED MLS |
| 18 Jun, 2018 | Sold | $300,000 | MRED MLS |
| 29 Apr, 2018 | Under contract | $300,000 | MRED MLS |
| — | Last price change | $310,000 | MRED MLS |
| 27 Mar, 2018 | Listed for sale | $315,000 | MRED MLS |
Sorry, we are updating photos, please update this page in 15 minutes
Room Specifics
All Bedroom Info:
Total Bedrooms: 3
Bedrooms Above Ground: 3
Bedrooms Below Ground: 0
Total Bedrooms: 3
Bedrooms Above Ground: 3
Bedrooms Below Ground: 0
Second Bedroom Info:
Dimensions: —
Location: —Dimensions: —
Floor Type: Carpet
Third Bedroom Info:
Dimensions: —
Location: —Dimensions: —
Floor Type: Carpet
Bathroom Info:
Full Bathrooms: 4
Partial Bathrooms: 1Full Bathrooms: 4
Bathroom Amenities: Separate Shower, Double Sink, Soaking Tub
Bathroom in Basement: 1
Dining Room Info:
Dimensions: —
Location: —Dimensions: —
Floor Type: Carpet
Kitchen Info:
Dimensions: —
Location: —Dimensions: —
Floor Type: Hardwood
Features: Eating Area-Table Space
Laundry Room Info:
Dimensions: —
Location: —Dimensions: —
Floor Type: Other
Living Room Info:
Dimensions: —
Location: —Dimensions: —
Floor Type: Carpet
Family Room Info:
Dimensions: —
Location: —Dimensions: —
Floor Type: Carpet
Additional Rooms Info:
Rooms: Bonus Room, Loft, Recreation Room, Utility Room-1st Floor
Basement: FullRooms: Bonus Room, Loft, Recreation Room, Utility Room-1st Floor
Other Specifics
| 2 | |
| Concrete Perimeter | |
| Garage | |
| — | |
| — | |
| — | |
| Patio, Storms/Screens | |
| — | |
| 70 X 130 | |
| Full | |
| Full | |
| Vaulted/Cathedral Ceilings, First Floor Laundry | |
| Range, Microwave, Dishwasher, Refrigerator, Washer, Dryer, Disposal | |
| Not in DB | |
| Sidewalks, Street Lights, Street Paved | |
| — | |
| Gas Log |
Tax History
| Year | Property Taxes |
|---|---|
| 2014 | $6,617 |
| 2018 | $8,473 |
Contact Agent
Nearby Similar Homes
1766 Newbridge Circle, Elgin, Illinois 60123
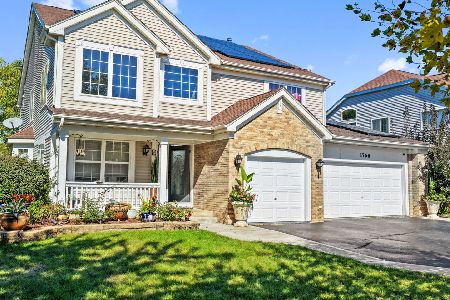
For Sale
$525,000
4 beds / 3.1 baths / 3,000 ft2
Single Family / Built: 2002
38
1450 Ashwood Drive, Elgin, Illinois 60123

For Sale
$454,970
5 beds / 2.1 baths / 2,292 ft2
Single Family / Built: 1995
31
Nearby Sold Comparables
1512 Knotty Pine Drive, Elgin, Illinois 60123

Sold
$259,000
3 beds / 2.1 baths / 1,675 ft2
Single Family / Built: 1993
2740
1520 Knotty Pine Drive, Elgin, Illinois 60123
Sold
$169,000
3 beds / 2.1 baths / 1,605 ft2
Single Family / Built: 1994
5306
1520 Knotty Pine Drive, Elgin, Illinois 60123
Sold
$189,900
3 beds / 2.1 baths / 1,605 ft2
Single Family / Built: 1994
4315
Contact Agent
Listing Provided By
Coldwell Banker Residential Brokerage
