

16840 Bulger Avenue, Hazel Crest, Illinois 60429


$175,000
|
Sold
|
|
| Status: | Closed |
| Sqft: | 1,279 |
| Cost/Sqft: | $137 |
| Beds: | 3 |
| Baths: | 1 |
| Year Built: | 1952 |
| Property Taxes: | $4,830 |
| Days On Market: | 458 |
| Lot Size: | 0,13 |
Description
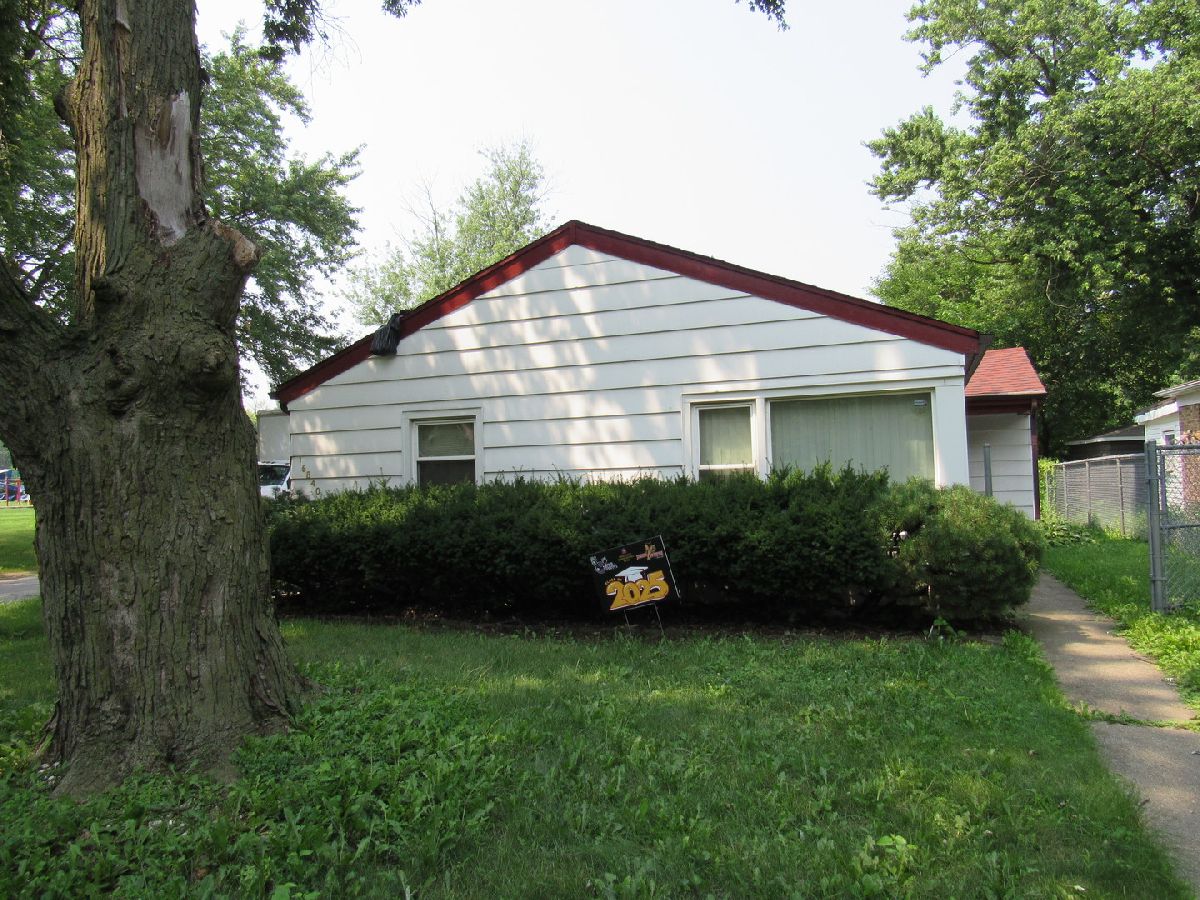
Almost brand spanking new! Owner told the contractor to update everything inside and out! Welcome to your spacious ranch home with no stairs. Three bedrooms plus two living areas and an attached garage. New LPV flooring and baseboards throughout. Painted inside and out. The spacious living room is 23' long and perfect for family gatherings and entertaining. Cedar coat closet. The kitchen has lots of space for your friends that like to talk to you while you are cooking. There is room for a table. New stylish island and a brand new sink. New subway tile backsplash. All new stainless steel appliances included-stove, fridge and microwave. Updated bathroom with bling. Newer windows. Water heater - 2026. Roof - approx. 2020, heat & A/C 2013. Wall heater in family room - 2024. The large family room has a cool new built-in electric fireplace. Attached 1 car garage with new epoxy floor. Concrete patio in the fenced back yard for summer BBQ's. Extra parking near the garage. New asphalt. Near I-80 and the park. What are you waiting for?
Property Specifics
| Single Family | |
| — | |
| Ranch | |
| 1952 | |
| 2026 | |
| None | |
| Combination | |
| Asphalt | |
| — | |
| No | |
| 0.13 |
| Cook | |
| — | |
| — / Not Applicable | |
| None | |
| Public | |
| Public Sewer | |
| Central Air | |
| Gas | |
| 12435810 | |
| 29301130150000 |
Property History
| DATE: | EVENT: | PRICE: | SOURCE: |
|---|---|---|---|
| 30 Dec, 2013 | Sold | $21,299 | MRED MLS |
| 27 Aug, 2013 | Under contract | $20,000 | MRED MLS |
| 22 Aug, 2013 | Listed for sale | $20,000 | MRED MLS |
| 22 Oct, 2026 | Sold | $175,000 | MRED MLS |
| 16 Sep, 2026 | Under contract | $175,000 | MRED MLS |
| — | Last price change | $129,000 | MRED MLS |
| 8 Aug, 2025 | Listed for sale | $129,000 | MRED MLS |


Room Specifics
Total Bedrooms: 3
Bedrooms Above Ground: 3
Bedrooms Below Ground: 0
Dimensions: 13X11
Floor Type: Luxury Vinyl
Dimensions: 12X9
Floor Type: Luxury Vinyl
Dimensions: 10X10
Floor Type: Luxury Vinyl
Full Bathrooms: 1
Bathroom Amenities: —
Bathroom in Basement: 0
Dimensions: COMBO
Floor Type: Other
Dimensions: 15X14
Floor Type: Luxury Vinyl
Features: Eating Area-Table Space
Dimensions: 23X12
Floor Type: Luxury Vinyl
Dimensions: 20X12
Floor Type: Luxury Vinyl
Rooms: No additional rooms
Other Specifics
| 1.5 | |
| — | |
| Asphalt, Garage Door Opener, Attached, Garage | |
| Main Level, Electric Dryer Hookup, In Kitchen | |
| — | |
| Patio | |
| — | |
| Corner Lot | |
| 47x125 | |
| — | |
| None | |
| 1st Floor Bedroom, 1st Floor Full Bath, Dining Combo | |
| Range, Microwave, Refrigerator, Stainless Steel Appliance(s) | |
| Not in DB | |
| Curbs, Sidewalks, Street Lights, Street Paved | |
| — | |
| — |
Tax History
| Year | Property Taxes |
|---|---|
| 2013 | $3,142 |
| 2026 | $4,830 |
Contact Agent
Contact Agent
Listing Provided By
HomeSmart Connect LLC
