

1691 Carlstedt Drive, Batavia, Illinois 60510
Subdivision > Prairie Commons
Sorry, we are updating photos, please update this page in 15 minutes
$300,000
|
Sold
|
|
| Status: | Closed |
| Sqft: | 2,221 |
| Cost/Sqft: | $143 |
| Beds: | 3 |
| Baths: | 3 |
| Year Built: | 2020 |
| Property Taxes: | $0 |
| Days On Market: | 2481 |
| Lot Size: | 0,00 |
Description
Ready to occupy April 2020!! Brand new with 10 year structural warranty. Lennar has reinvented the home investment process at Prairie Commons by including many of the most desired home features in this low maintenance urban townhome community. One of the very first WiFi-certified homes with Ring video doorbell. Honeywell smart thermostat, 200 amp electrical svc, GE Stainless appliances, 9' ceilings, stepped ceiling in owners suite, 42" white cabinets , iced white quartz kitchen counters, vinyl plank flooring on first floor and other hard surface areas. Upgraded carpet upstairs. Prairie Common is minutes from shopping and very convenient to I-88. Photos of similar Chelsea model.
Property Specifics
| Condos/Townhomes | |
| 2 | |
| — | |
| 2020 | |
| Partial, English | |
| Vinyl Siding, Brick | |
| Asphalt | |
| CHELSEA | |
| No | |
| — |
| Kane | |
| Prairie Commons | |
| 150 / Monthly | |
| Lawn Care, Snow Removal | |
| Public | |
| Public Sewer | |
| Central Air | |
| Natural Gas, Forced Air | |
| 10606509 | |
| 1236145005 |
Property History
| DATE: | EVENT: | PRICE: | SOURCE: |
|---|---|---|---|
| 30 Apr, 2020 | Sold | $300,000 | MRED MLS |
| 28 Feb, 2020 | Under contract | $316,855 | MRED MLS |
| 9 Jan, 2020 | Listed for sale | $316,855 | MRED MLS |
Sorry, we are updating photos, please update this page in 15 minutes
Room Specifics
All Bedroom Info:
Total Bedrooms: 3
Bedrooms Above Ground: 3
Bedrooms Below Ground: 0
Total Bedrooms: 3
Bedrooms Above Ground: 3
Bedrooms Below Ground: 0
Second Bedroom Info:
Dimensions: —
Location: —Dimensions: —
Floor Type: Carpet
Third Bedroom Info:
Dimensions: —
Location: —Dimensions: —
Floor Type: Carpet
Bathroom Info:
Full Bathrooms: 3
Partial Bathrooms: 1Full Bathrooms: 3
Bathroom Amenities: Separate Shower, Double Sink
Bathroom in Basement: 0
Dining Room Info:
Dimensions: —
Location: —Dimensions: —
Floor Type: Vinyl
Kitchen Info:
Dimensions: —
Location: —Dimensions: —
Floor Type: Vinyl
Features: Eating Area-Breakfast Bar, Eating Area-Table Space, Island, Pantry-Closet
Laundry Room Info:
Dimensions: —
Location: —Dimensions: —
Floor Type: Vinyl
Living Room Info:
Dimensions: —
Location: —Dimensions: —
Floor Type: Vinyl
Additional Rooms Info:
Rooms: Family Room
Basement: Partial, EnglishRooms: Family Room
Other Specifics
| 2 | |
| Concrete Perimeter | |
| Garage | |
| — | |
| — | |
| — | |
| Deck, Storms/Screens, End Unit, Cable Access | |
| — | |
| 24X52X24X52 | |
| — | |
| Full | |
| Laundry Hook-Up in Unit, Walk-In Closet(s) | |
| Range, Microwave, Dishwasher, Refrigerator, Disposal, Stainless Steel Appliance(s) | |
| Not in DB | |
| — | |
| — | |
| — |
Tax History
| Year | Property Taxes |
|---|
Contact Agent
Nearby Similar Homes
1457 Clybourne Street, Batavia, Illinois 60510
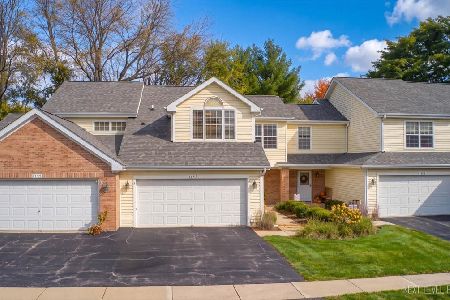
For Sale
$354,900
2 beds / 2.1 baths / 1,702 ft2
Condos/Townhomes / Built: 1990
8
374 Wolcott Lane, Batavia, Illinois 60510
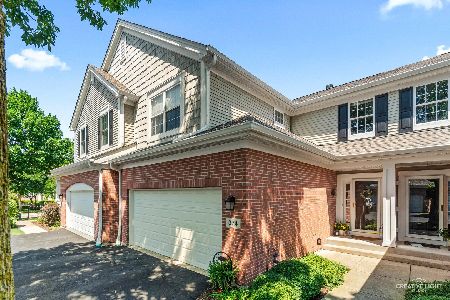
For Sale
$399,900
3 beds / 2.1 baths / 1,903 ft2
Condos/Townhomes / Built: 2004
10
Nearby Sold Comparables
1693 Haines Drive, Batavia, Illinois 60510

Sold
$109,000
2 beds / 2.1 baths / 1,280 ft2
Condos/Townhomes / Built: 1992
5352

522 Peebles Court, Batavia, Illinois 60510

Sold
$195,000
2 beds / 2.1 baths / 1,280 ft2
Condos/Townhomes / Built: 1992
1752
530 Peebles Court, Batavia, Illinois 60510

Sold
$264,500
2 beds / 2.1 baths / 1,343 ft2
Condos/Townhomes / Built: 1992
1193

Contact Agent
Listing Provided By
RE/MAX All Pro
