

16N370 Healy Road, Barrington Hills, Illinois 60010
Sorry, we are updating photos, please update this page in 15 minutes
$685,000
|
Sold
|
|
| Status: | Closed |
| Sqft: | 2,876 |
| Cost/Sqft: | $261 |
| Beds: | 4 |
| Baths: | 3 |
| Year Built: | 1959 |
| Property Taxes: | $19,360 |
| Days On Market: | 4870 |
| Lot Size: | 10,10 |
Description
Absolutely amazing setting for this Mid-Century Modern house! It was designed by the Seller and completed in 1959. The lot consists of 10.095 acres with 400 ft. of waterfront. Open feeling with walls of windows, 10 ft. ceilings, 3 fireplaces, walkout Lower Level, hardwood flooring, 4 bedrooms, 1st floor Den. Close to the Toll Road.
Property Specifics
| Single Family | |
| — | |
| Contemporary | |
| 1959 | |
| Partial, Walkout | |
| Frame | |
| Other | |
| UNIQUE | |
| Yes | |
| 10.1 |
| Cook | |
| — | |
| 0 / Not Applicable | |
| None | |
| Private Well | |
| Septic-Private | |
| Partial | |
| Electric | |
| 08376829 | |
| 01194000050000 |
Nearby Schools
| NAME: | DISTRICT: | DISTANCE: | |
|---|---|---|---|
|
Grade School
Countryside Elementary School |
220 | — | |
|
Middle School
Barrington Middle School Prairie |
220 | Not in DB | |
|
High School
Barrington High School |
220 | Not in DB | |
Property History
| DATE: | EVENT: | PRICE: | SOURCE: |
|---|---|---|---|
| 26 Nov, 2013 | Sold | $685,000 | MRED MLS |
| 16 Oct, 2013 | Under contract | $750,000 | MRED MLS |
| — | Last price change | $800,000 | MRED MLS |
| 24 Jun, 2013 | Listed for sale | $850,000 | MRED MLS |
Sorry, we are updating photos, please update this page in 15 minutes
Room Specifics
All Bedroom Info:
Total Bedrooms: 4
Bedrooms Above Ground: 4
Bedrooms Below Ground: 0
Total Bedrooms: 4
Bedrooms Above Ground: 4
Bedrooms Below Ground: 0
Second Bedroom Info:
Dimensions: —
Location: —Dimensions: —
Floor Type: Carpet
Third Bedroom Info:
Dimensions: —
Location: —Dimensions: —
Floor Type: Carpet
Fourth Bedroom Info:
Dimensions: —
Location: —Dimensions: —
Floor Type: Carpet
Bathroom Info:
Full Bathrooms: 3
Partial Bathrooms: 1Full Bathrooms: 3
Bathroom Amenities: Double Sink
Bathroom in Basement: 0
Dining Room Info:
Dimensions: —
Location: —Dimensions: —
Floor Type: Hardwood
Kitchen Info:
Dimensions: —
Location: —Dimensions: —
Floor Type: Vinyl
Features: Eating Area-Table Space
Laundry Room Info:
Dimensions: —
Location: —Dimensions: —
Floor Type: Ceramic Tile
Living Room Info:
Dimensions: —
Location: —Dimensions: —
Floor Type: Hardwood
Family Room Info:
Dimensions: —
Location: —Dimensions: —
Floor Type: Carpet
Additional Rooms Info:
Rooms: Den, Foyer
Basement: Partial, WalkoutRooms: Den, Foyer
Other Specifics
| 2 | |
| — | |
| Garage | |
| — | |
| — | |
| — | |
| Patio, Brick Paver Patio | |
| Pond(s), Water View, Wooded | |
| 294X345X298X336X484X127X35 | |
| — | |
| Full | |
| Hardwood Floors, First Floor Bedroom, First Floor Laundry, First Floor Full Bath | |
| Range, Dishwasher, Refrigerator, Washer, Dryer, Disposal | |
| Not in DB | |
| Horse-Riding Trails, Street Paved | |
| — | |
| Wood Burning |
Tax History
| Year | Property Taxes |
|---|---|
| 2013 | $19,360 |
Contact Agent
Nearby Similar Homes
809 Magnuson Court, Barrington, Illinois 60010
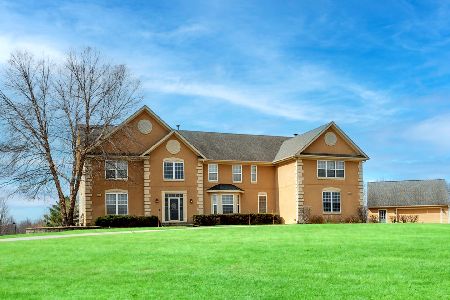
Short Sale
$1,070,000
4 beds / 4.1 baths / 5,832 ft2
Single Family / Built: 2002
392
Nearby Sold Comparables
16N476 Penny Road, Barrington Hills, Illinois 60010

Sold
$589,000
4 beds / 2.1 baths / 3,200 ft2
Single Family / Built: 1985
5794
501 Pond Gate Drive, Barrington Hills, Illinois 60010

Sold
$950,000
4 beds / 3.1 baths / 3,977 ft2
Single Family / Built: 2003
1480
16N118 Healy Road, Barrington Hills, Illinois 60010

Sold
$1,400,000
6 beds / 6.1 baths / 7,416 ft2
Single Family / Built: 1934
2236
505 Pond Gate Drive, Barrington Hills, Illinois 60010
Sold
$556,500
5 beds / 4.1 baths / 5,312 ft2
Single Family / Built: 2004
4573
507 Pond Gate Drive, Barrington Hills, Illinois 60010
Sold
$629,900
5 beds / 4.1 baths / 4,996 ft2
Single Family / Built: 2001
4697
Contact Agent
Listing Provided By
RE/MAX of Barrington
