

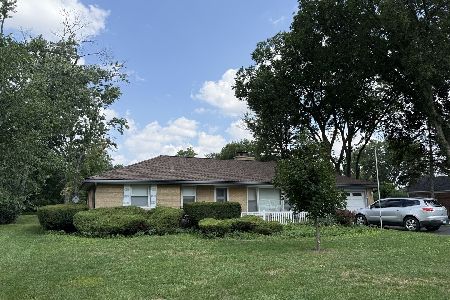
16W665 Crest Avenue, Bensenville, Illinois 60106
Subdivision > White Pines
Sorry, we are updating photos, please update this page in 15 minutes
$207,000
|
Sold
|
|
| Status: | Closed |
| Sqft: | 0 |
| Cost/Sqft: | — |
| Beds: | 3 |
| Baths: | 2 |
| Year Built: | 1954 |
| Property Taxes: | $2,400 |
| Days On Market: | 5310 |
| Lot Size: | 0,50 |
Description
Ranch 3 bdrms 2 baths on 1/2 acre w/full bsmt in White Pines near golf course. Lake Michigan water. Public sewers. Nice open floor plan,hdwd flrs in 2 bds w/cedar lined closets.skylite in Kit.Fireplace in Living Rm.Utility room on first floor. 3 Season Rm heated. 2 car attached garage. New High efficiency furnace in 2011, circuit breaker. Plaster walls through-out. Unincorp Ben.
Property Specifics
| Single Family | |
| — | |
| Ranch | |
| 1954 | |
| Full | |
| Brick | |
| Asphalt | |
| RANCH | |
| No | |
| 0.5 |
| Du Page | |
| White Pines | |
| 0 / Not Applicable | |
| None | |
| Lake Michigan | |
| Public Sewer | |
| Central Air | |
| Natural Gas | |
| 08048248 | |
| 0323118006 |
Nearby Schools
| NAME: | DISTRICT: | DISTANCE: | |
|---|---|---|---|
|
Grade School
W A Johnson Elementary School |
2 | — | |
|
Middle School
Blackhawk Middle School |
2 | Not in DB | |
|
High School
Fenton High School |
100 | Not in DB | |
Property History
| DATE: | EVENT: | PRICE: | SOURCE: |
|---|---|---|---|
| 21 Sep, 2012 | Sold | $207,000 | MRED MLS |
| 10 Aug, 2012 | Under contract | $216,000 | MRED MLS |
| — | Last price change | $229,900 | MRED MLS |
| 20 Apr, 2012 | Listed for sale | $249,900 | MRED MLS |
Sorry, we are updating photos, please update this page in 15 minutes
Room Specifics
All Bedroom Info:
Total Bedrooms: 3
Bedrooms Above Ground: 3
Bedrooms Below Ground: 0
Total Bedrooms: 3
Bedrooms Above Ground: 3
Bedrooms Below Ground: 0
Second Bedroom Info:
Dimensions: —
Location: —Dimensions: —
Floor Type: Hardwood
Third Bedroom Info:
Dimensions: —
Location: —Dimensions: —
Floor Type: Carpet
Bathroom Info:
Full Bathrooms: 2
Partial Bathrooms: 0Full Bathrooms: 2
Bathroom Amenities: —
Bathroom in Basement: 0
Dining Room Info:
Dimensions: —
Location: —Dimensions: —
Floor Type: Carpet
Kitchen Info:
Dimensions: —
Location: —Dimensions: —
Floor Type: Other
Features: Eating Area-Table Space, Pantry-Closet
Laundry Room Info:
Dimensions: —
Location: —Dimensions: —
Floor Type: Other
Living Room Info:
Dimensions: —
Location: —Dimensions: —
Floor Type: Carpet
Additional Rooms Info:
Rooms: Heated Sun Room, Utility Room-1st Floor
Basement: FullRooms: Heated Sun Room, Utility Room-1st Floor
Other Specifics
| 2 | |
| Concrete Perimeter | |
| Garage | |
| — | |
| — | |
| — | |
| — | |
| Fenced Yard | |
| 100X200 | |
| — | |
| None | |
| Skylight(s) | |
| Double Oven, Range, Dishwasher, Refrigerator, Washer, Dryer | |
| Not in DB | |
| Street Paved | |
| — | |
| Wood Burning, Attached Fireplace Doors/Screen |
Tax History
| Year | Property Taxes |
|---|---|
| 2012 | $2,400 |
Contact Agent
Nearby Similar Homes
217 Church Road, Bensenville, Illinois 60106
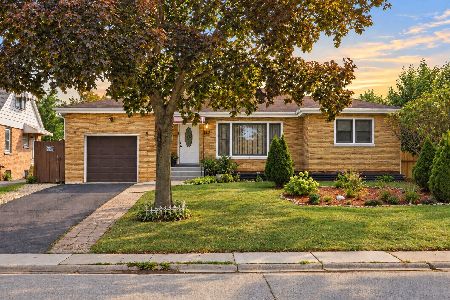
For Sale
$437,000
3 beds / 2.0 baths / 2,848 ft2
Single Family / Built: 1951
30
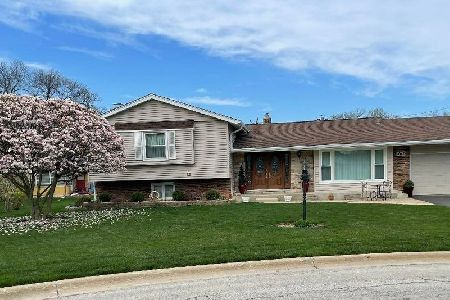
17W210 Massel Court, Bensenville, Illinois 60106
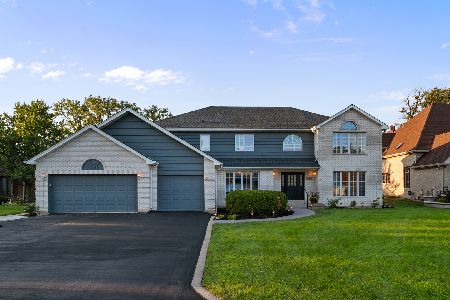
For Sale
$899,000
5 beds / 3.0 baths / 6,648 ft2
Single Family / Built: 1990
49
219 Judson Street, Bensenville, Illinois 60106
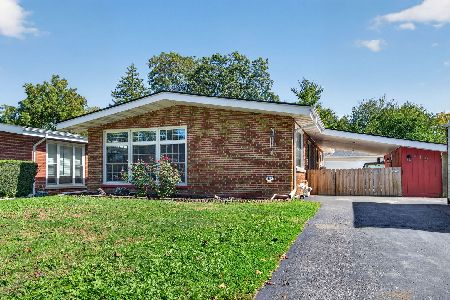
For Sale
$440,000
3 beds / 2.0 baths / 1,196 ft2
Single Family / Built: 1954
25
Nearby Sold Comparables
16W639 Crest Avenue, Bensenville, Illinois 60106

Sold
$234,900
4 beds / 2.0 baths / 2,093 ft2
Single Family / Built: 1950
3801


16W680 Crest Avenue, Bensenville, Illinois 60106
Sold
$349,900
3 beds / 2.0 baths / 1,693 ft2
Single Family / Built: 1955
446

Contact Agent
Listing Provided By
Cunningham Realty
